
Sector 71, SPR, Gurugram
Tonino Lamborghini Residences
India's First Tonino Lamborghini Residences
Pre-launchTonino Lamborghini Residences brings Italian automotive heritage to Gurugram's Southern Peripheral Road — a collaboration between Signature Global and the legendary Tonino Lamborghini.
- India's first Tonino Lamborghini branded residences
- 12.40 acres · 5 towers · G+41 · 812 units
- 4-to-a-core planning
- Sector 71, SPR — 10 mins from Golf Course Road
- IGBC Platinum Pre-certified
Land Area
12.40 acres
Towers
5 towers (G+41)
Units
812 residences
Planning
4-to-a-core
Location
Sector 71, SPR
Certification
IGBC Platinum Pre-certified
Registered with Haryana Real Estate Regulatory Authority vide Registration No. RC/REP/HARERA/GGM/1056/788/2026/28 dated 08.04.2026.
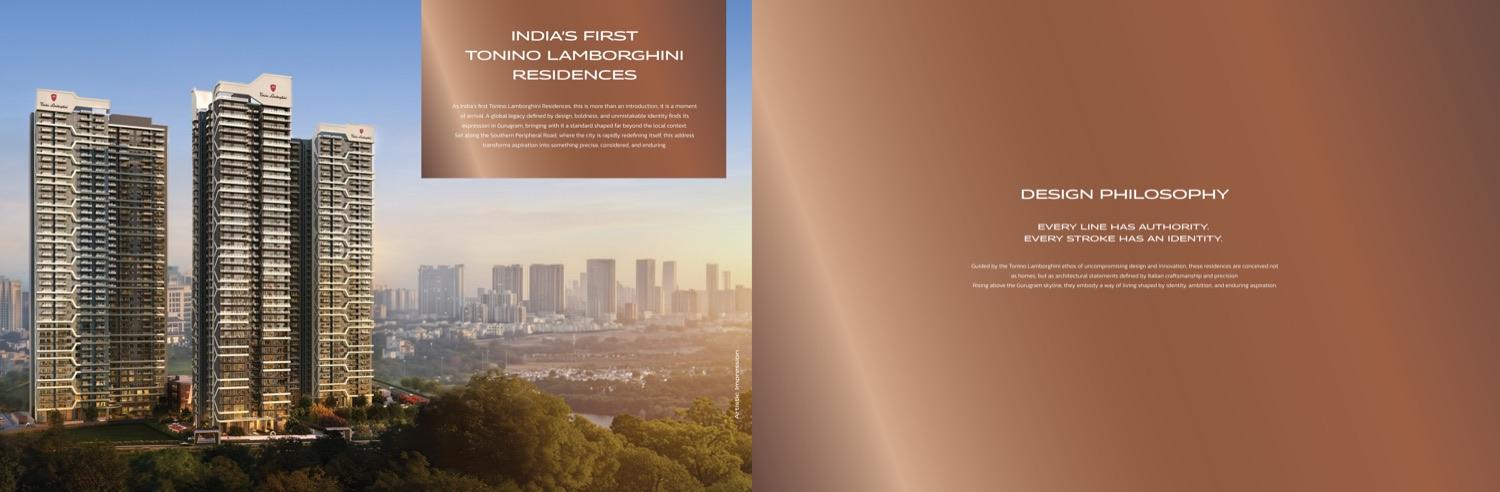
The Property
India's First Tonino Lamborghini Residences
Spread across 12.40 acres with five G+41 towers and 812 residences, the project combines 4-to-a-core planning with honeycomb-inspired architecture. Every detail — from the copper-bronze facade to the marble-clad lobbies — reflects the precision of Italian luxury.
At its heart lies a biophilic landscape and a clubhouse that rivals a five-star resort: from the piano lounge to the spa, every space is designed for those who expect more.
The property, in figures
Figures as stated in the project brochure. 12.40 acres ≈ 50,181 sq. m.
12.40
acres
Total land area
5
Towers (G+41)
812
Total residences
4
per core
Units per floor plate
About the property
What the brochure promises
Tonino Lamborghini Residences brings Italian automotive heritage to Gurugram's Southern Peripheral Road — a collaboration between Signature Global and the legendary Tonino Lamborghini.
Amenities
What's inside
As listed by the project — no more, no less.
01
Grand Lobby
Double-height entrance with piano lounge and concierge
02
Members' Club Lounge
Private lounge with bar and curated hospitality
03
State-of-the-Art Gym
Fully equipped fitness centre with premium equipment
04
Spa & Salon
Wellness spa, sauna, steam and salon services
05
Relaxation Lounge
Quiet retreat with curated library
06
Swimming Pool
Resort-style pool with waterfall feature
07
Padel Court
Professional-grade padel/tennis court
08
Landscaped Gardens
Biophilic landscape with butterfly and herb gardens
09
Jogging & Cycling Tracks
Dedicated tracks through green corridors
10
Social Gardens
Shaded seating, yoga deck and community spaces
11
Kids' Play Area
Safe, engaging play zones for children
12
Aqua Gym
Poolside fitness and wellness
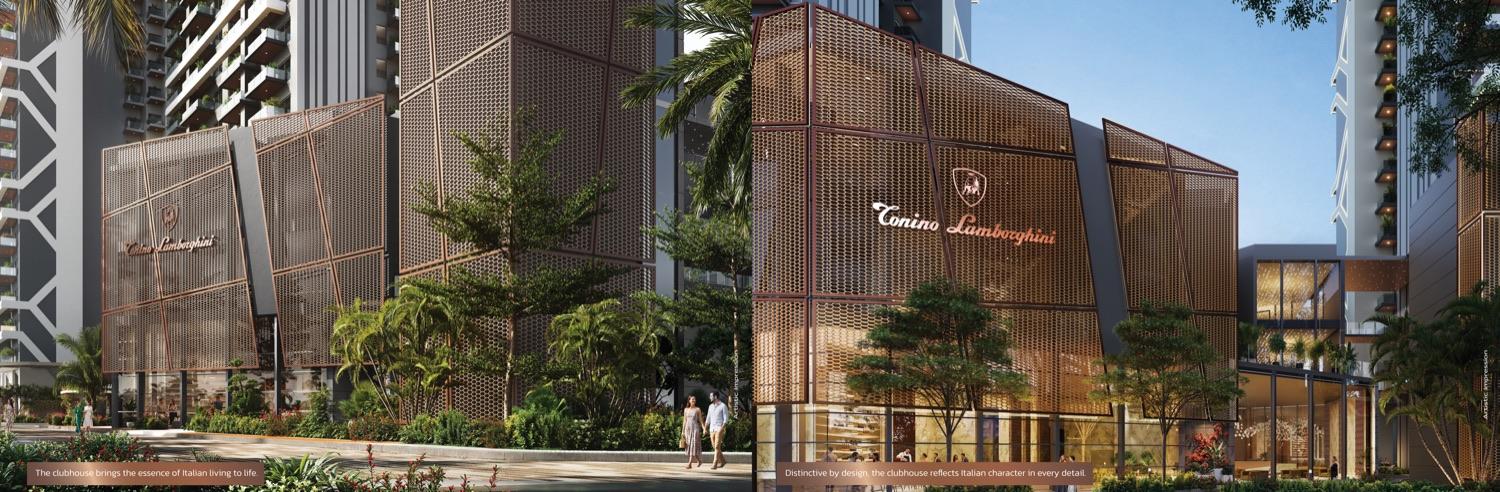
Gallery
Artist's impressions
Images supplied by the project. They illustrate the eventual development; the units shall be sold and developed as stated in the Buyer's Agreement.
Grand lobby with piano lounge
Members' club lounge
Fitness centre
Spa and wellness
Pool with waterfall
Residence interiors — dining
Residence interiors — bedroom
Configuration & area
Choose the layout that fits
Areas and sizes exactly as the project states them — including how each figure treats additional spaces.
Configuration 01
3BHK
Thoughtfully planned for modern families
- Configuration
- 3BHK
- Planning
- Part of 4-to-a-core layout
Areas not stated in the brochure for this configuration. Refer to the developer for exact carpet and super areas.
Configuration 02
4BHK Type 1
Spacious family residence
- Configuration
- 4BHK Type 1
- Planning
- Part of 4-to-a-core layout
Areas not stated in the brochure for this configuration. Refer to the developer for exact carpet and super areas.
Configuration 03
4BHK Type 2
Premium family residence
- Configuration
- 4BHK Type 2
- Planning
- Part of 4-to-a-core layout
Areas not stated in the brochure for this configuration. Refer to the developer for exact carpet and super areas.
Configuration 04
4BHK + Utility
With dedicated utility space
- Configuration
- 4BHK + Utility
- Planning
- Part of 4-to-a-core layout
Areas not stated in the brochure for this configuration. Refer to the developer for exact carpet and super areas.
Specifications & finishes
Details that make everyday living better
From flooring to fittings, lighting to glazing — the project's own specification sheet.
Structure
- RCC framed structure as per structural design by Geo Designs & Research
Flooring
- Living/Dining — Imported marble / engineered stone
- Bedrooms — Engineered wood / vitrified tiles
- Balconies — Anti-skid vitrified tiles
- Toilets — Premium vitrified tiles with anti-skid finish
Doors & Windows
- Main door — Engineered door frame with veneer flush door
- Internal doors — Laminate/veneer flush doors
- Windows — UPVC/aluminium with toughened glass
- Balcony railing — SS balustrade with toughened glass
Kitchen
- Premium modular kitchen with high-end appliances
- Granite / engineered stone counter
- Premium CP fittings — Grohe / Kohler or equivalent
Electrical & Automation
- Provision for home automation — lighting, AC & curtains
- Premium switches — Havells / Northwest / Schneider or equivalent
- VRV/VRF air-conditioning with centrally treated fresh air
Security & Services
- Video door phone and digital lock on main door
- CCTV coverage, access-controlled lobbies
- 100% power backup, DG capacity on suitable load factor
- High-speed elevators with advanced connectivity
Finishes as listed by the project. Verify current specifications with the developer before booking.
Location & connectivity
Where it sits
The project's own positioning claims — nothing added, nothing exaggerated.
10 mins drive from Golf Course Road
Well connected to NH-8
Close proximity to the airport via Dwarka Expressway
15 mins drive from Cyber Hub
Proposed SPR Metro
Upcoming heliport at Sector 84
Jungle Safari (10,000 acres) nearby
Leopard Trail — natural corridor
New commercial centre of Gurugram
Multispeciality hospitals and premier schools within reach
5-star hotels in the vicinity
Travel times are not stated in the project's material, so none are claimed here.
Project address
SG SPR Estate, Sector 71, Gurugram, Haryana
Site plan below is an indicative drawing, not to scale. The sanctioned layout is on the RERA website.
Connectivity map
Site plan
The site plan is an indicative drawing, not to scale. The sanctioned layout is on the RERA website. Towers: B-1, A-1, A-2, A-3, A-4 (all G+41) + Club G+2.
Disclaimer
The information contained herein is for general information purposes only. Nothing herein intends to constitute a legal offer or invitation to offer. All images, designs and plans are artistic impressions and may not represent the actual final product. Areas, specifications and amenities as stated in the brochure are tentative and subject to change as per approvals from competent authorities. Recipients are advised to independently verify all details including area, services and other relevant terms from the developer's authorized sales team at the site office. RERA No. RC/REP/HARERA/GGM/1056/788/2026/28 dated 08.04.2026. Promoter: M/s Signatureglobal (India) Limited. T&C Apply.
The developer's brochure contact is www.signatureglobal.in. Birdview Housing presents this listing from the developer's own material; the enquiry route above is Birdview's.
Book an Exclusive Preview
See Tonino Lamborghini Residences for Yourself
Register your interest and our team will connect with you to arrange an exclusive preview — pricing, floor plans and possession timeline, straight from the developer's team.
Exclusive preview
Tell us which residence
We respond within 24 hours.