
Sector 106, Pawala Khusrupur, Dwarka Expressway, Gurugram
Sobha Altus
Passion. Inked with Perfection. Landmark Living.
Price on requestNew LaunchYou are the pioneers of possibility, the jetsetters, the trendsetters, the culture connoisseurs, the movers and the shakers. For someone as extraordinary as you, only the finest will suffice.
- 5.51 Acres (22,298 sq.m.) luxury development with 293 exclusive abodes
- 3 Towers (2 towers: 3B+G+28 Floors; 1 tower: 1B+S+11 Floors)
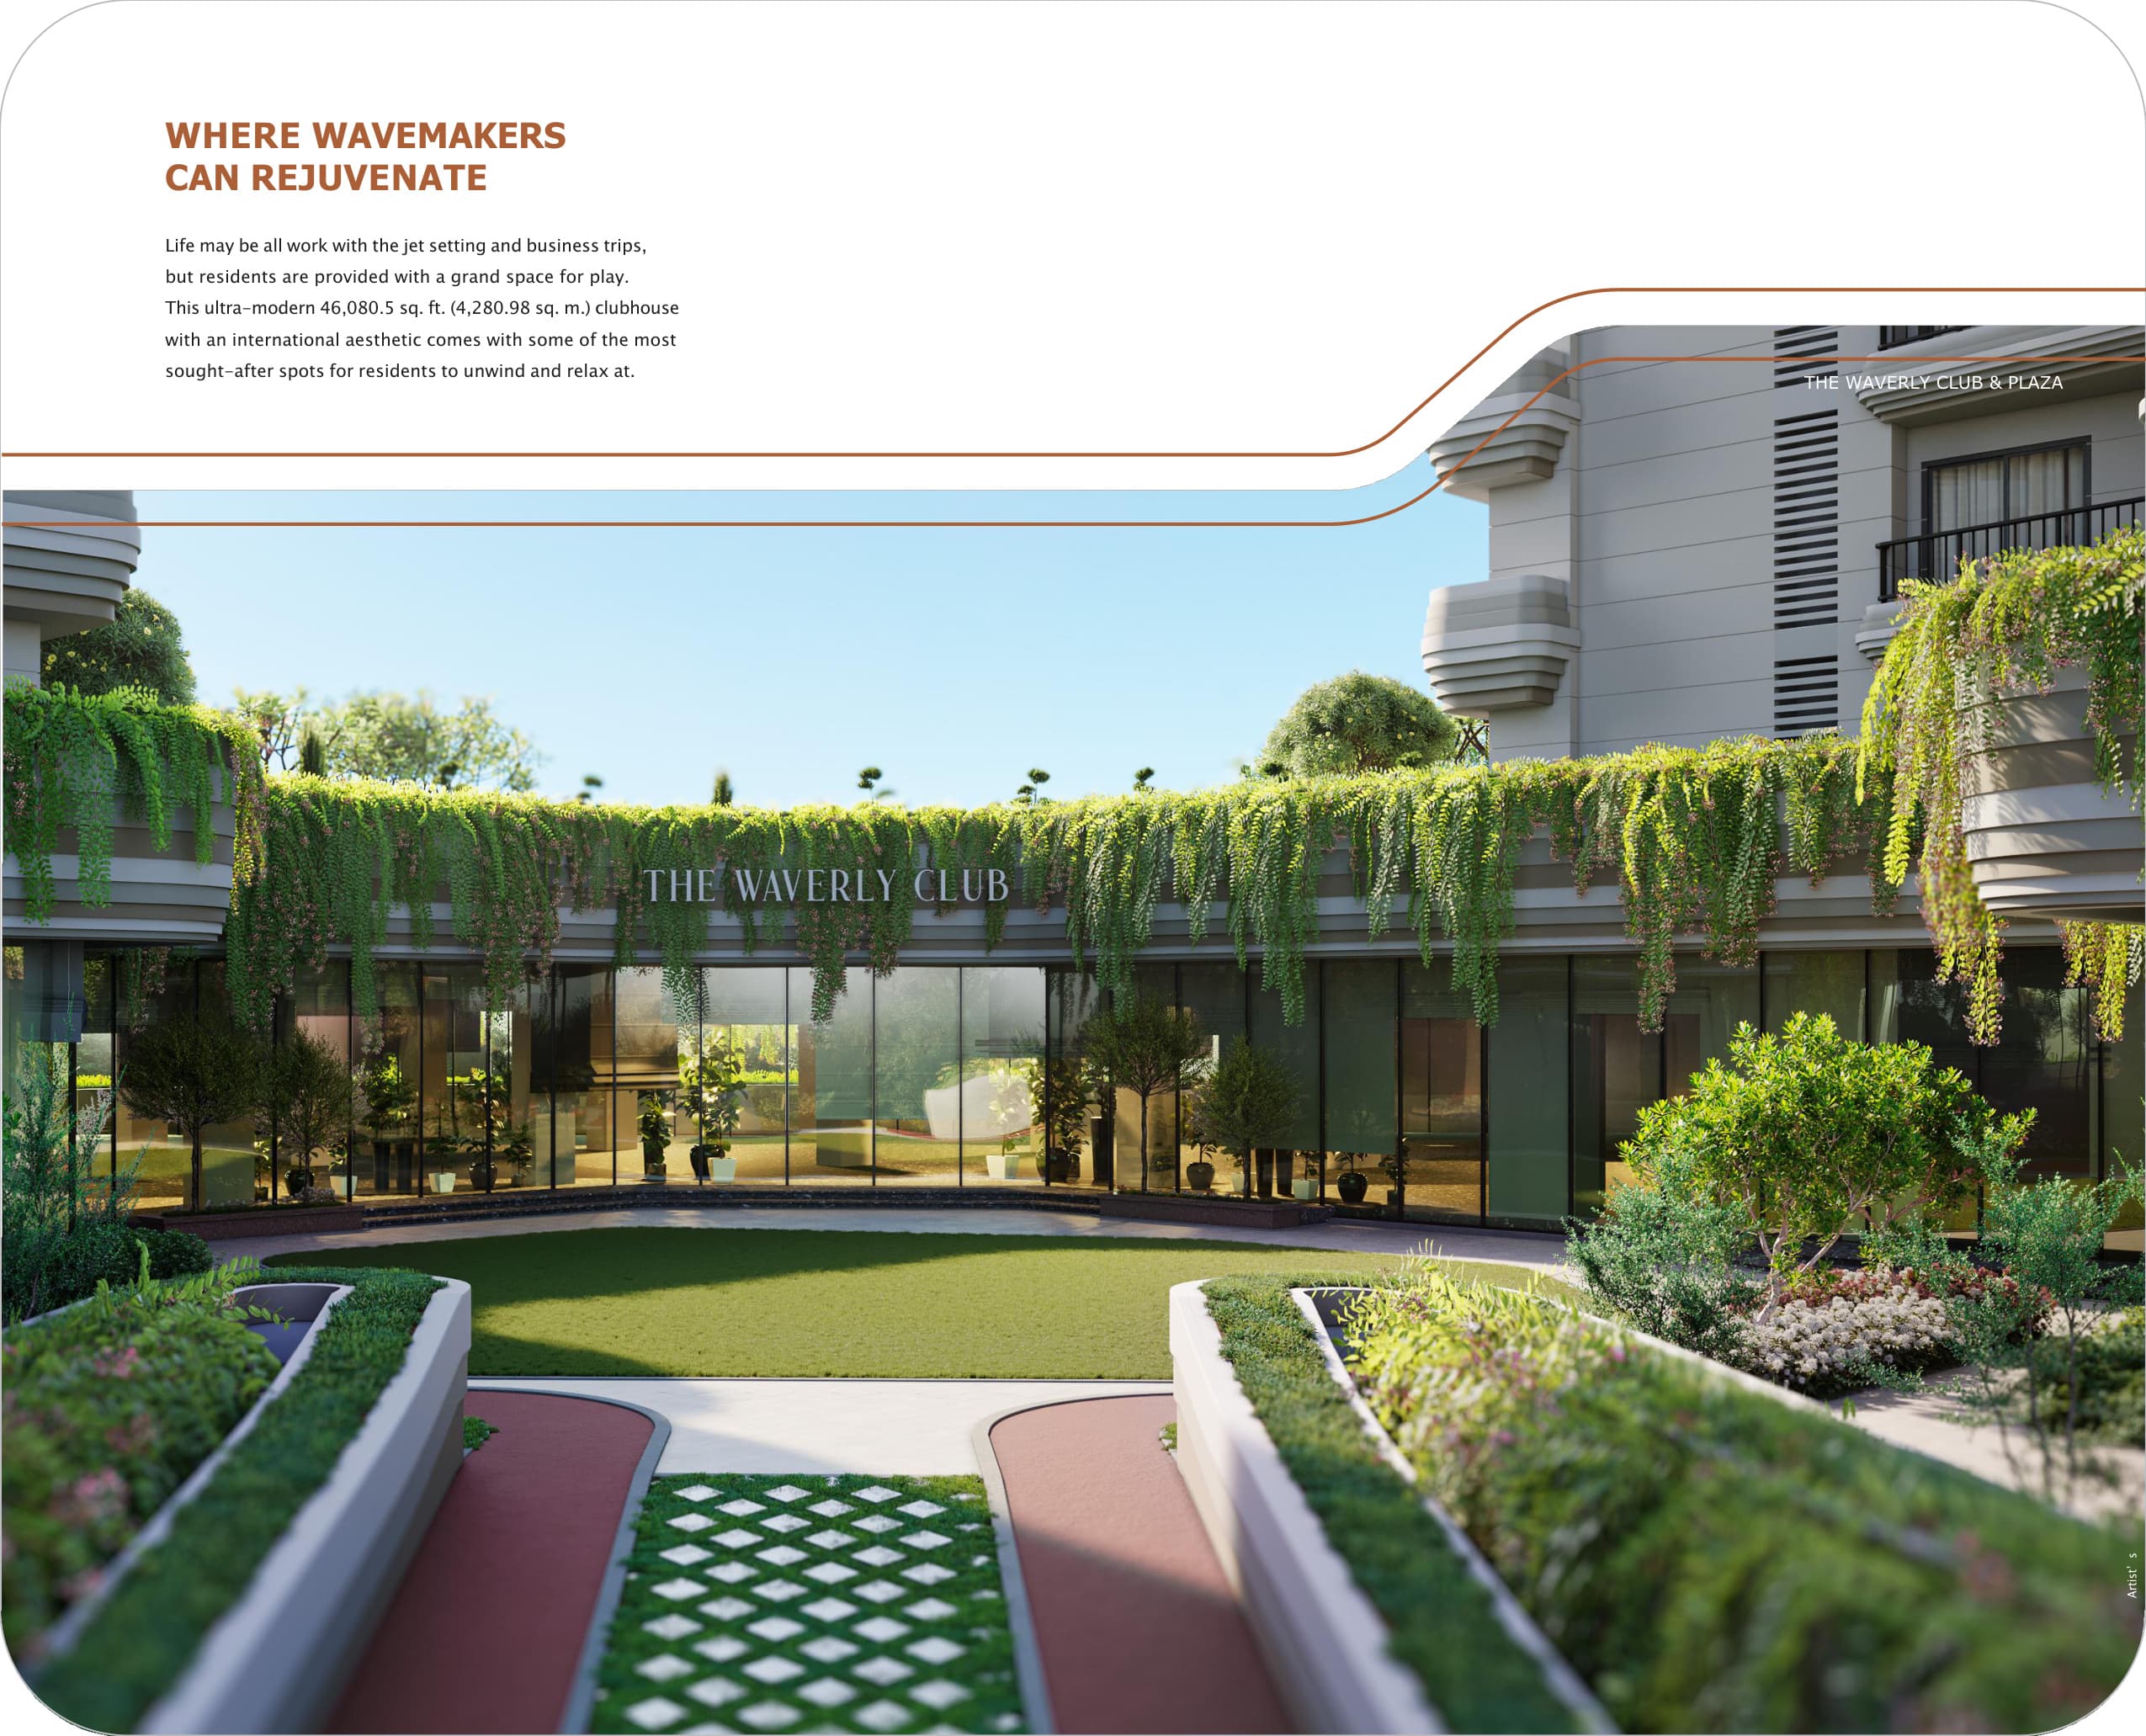
- 46,080.5 sq. ft. World-Class Clubhouse — The Waverly Club & Plaza
- IGBC Green Homes Gold Star Pre-certified project
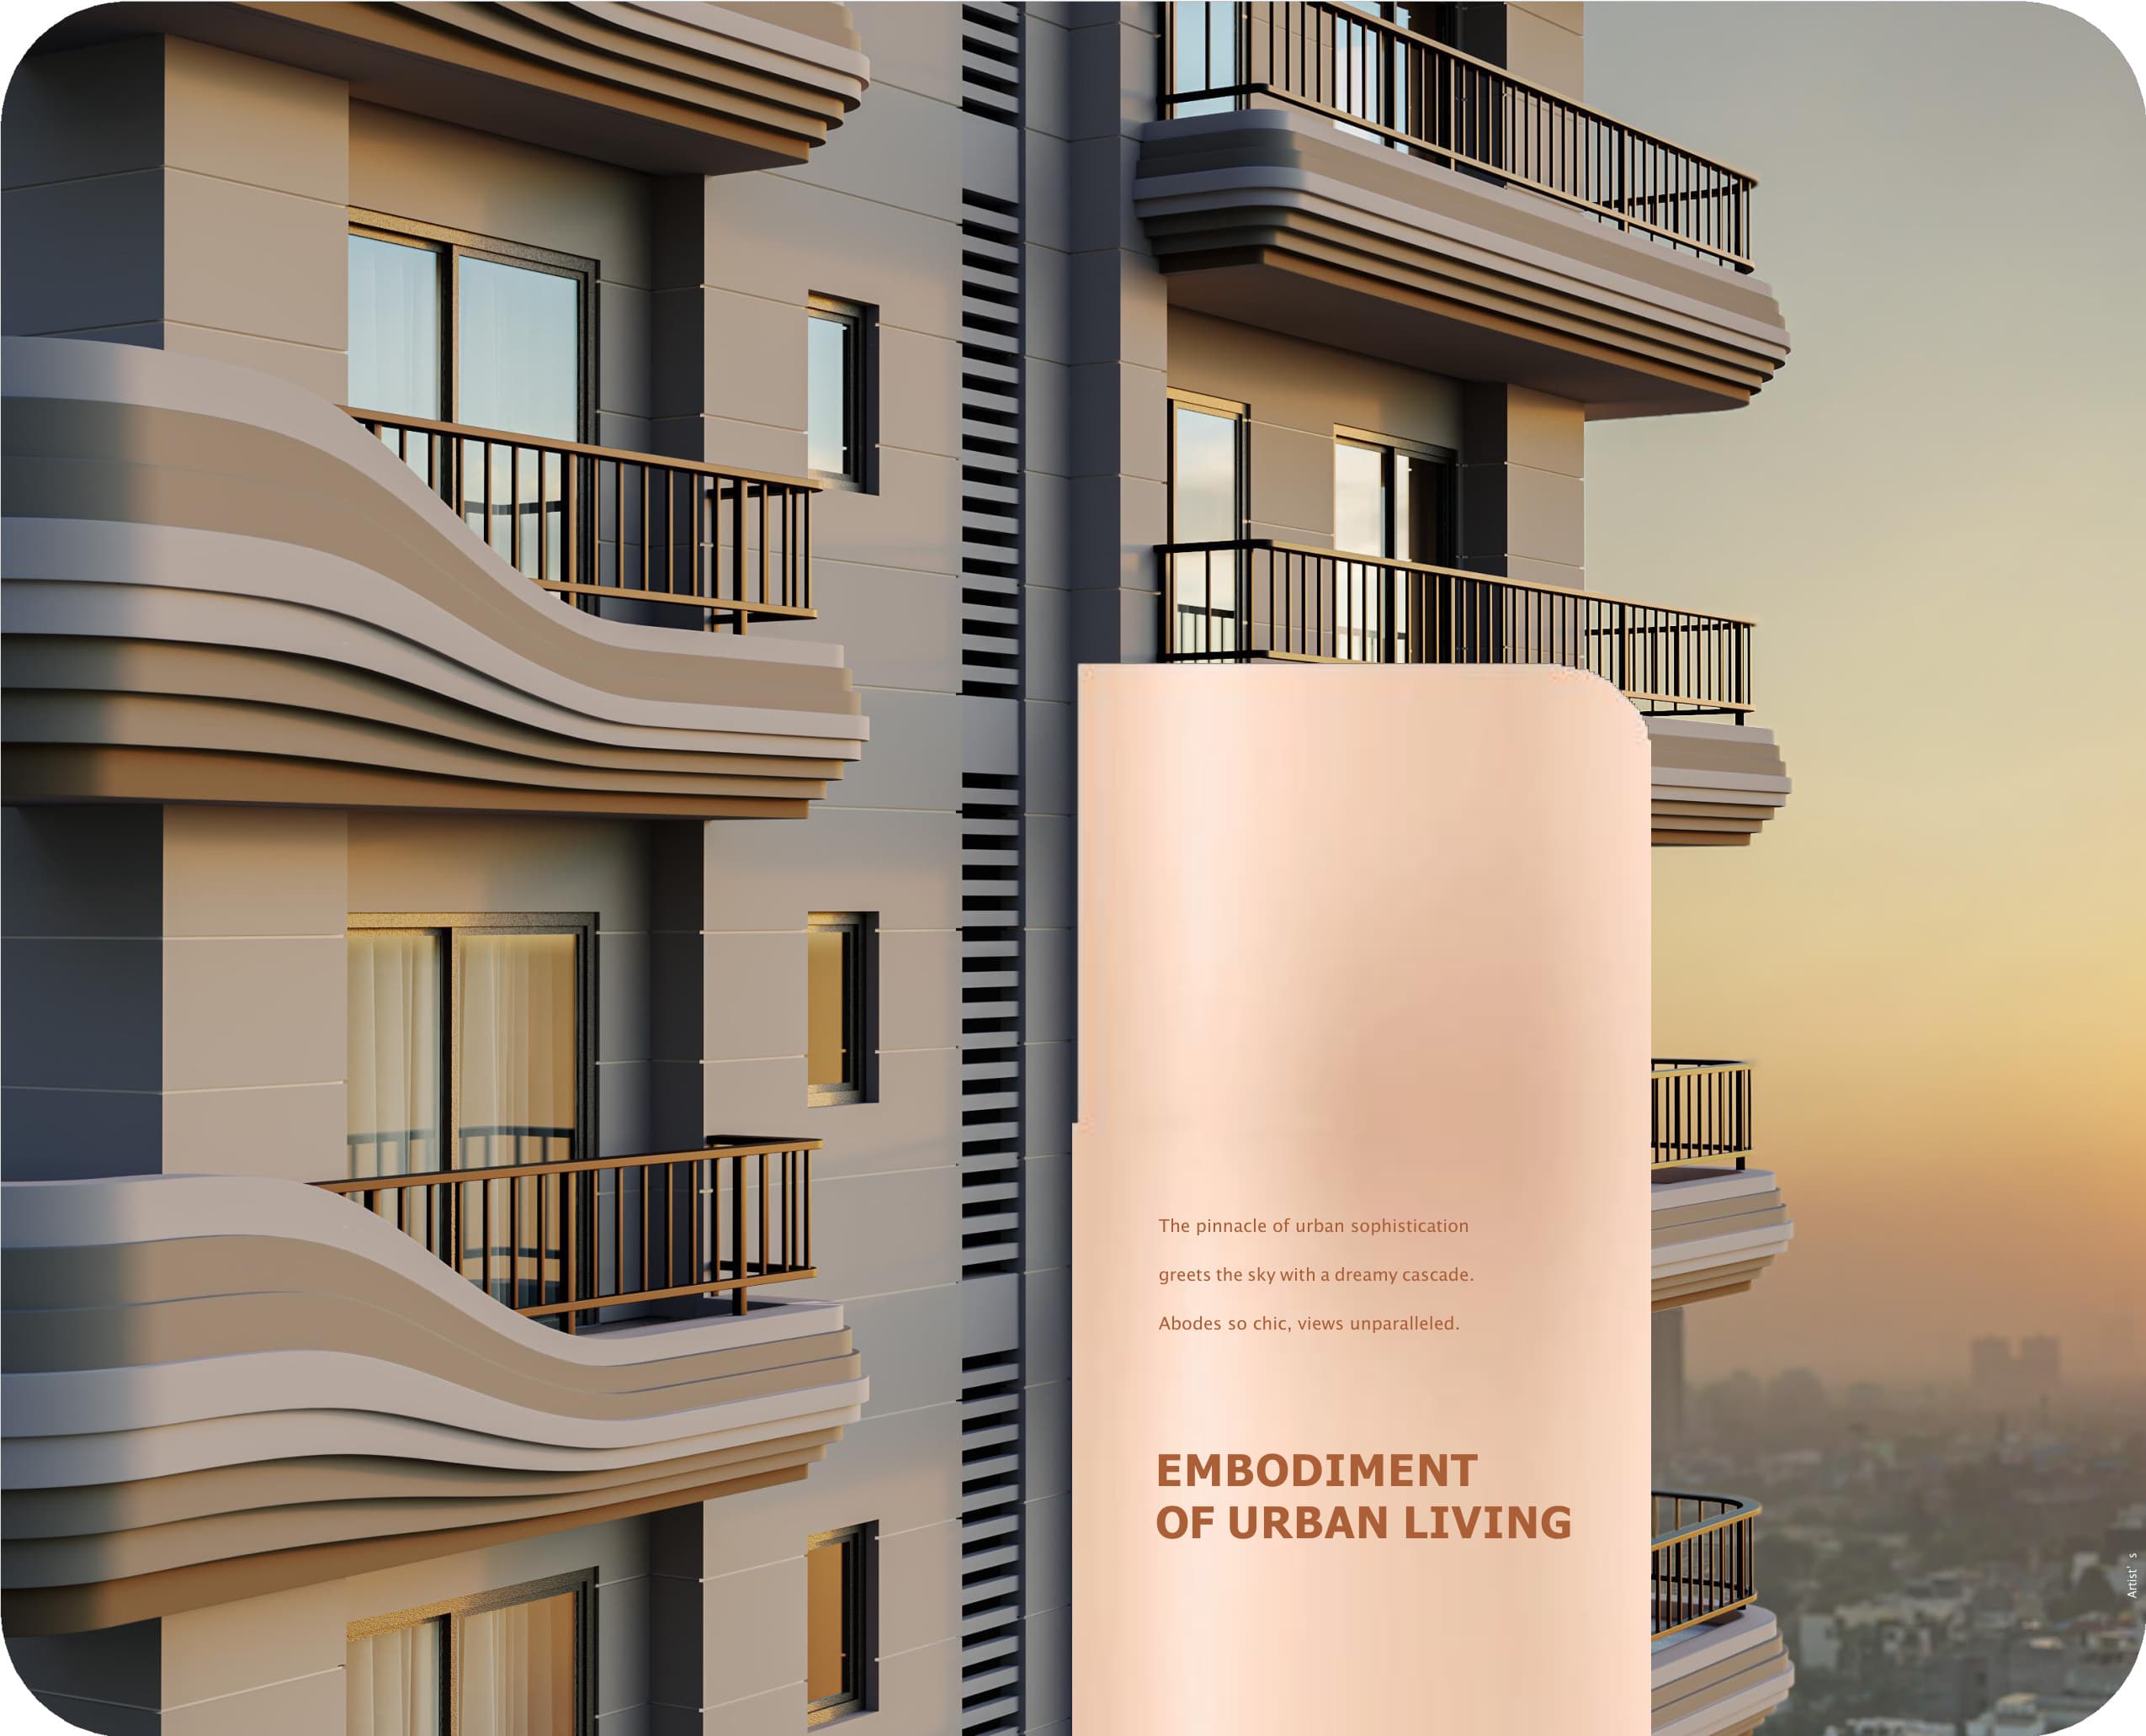
- Wave-like wraparound balconies that expand successively as you ascend
- Little to no shared walls with complete privacy & no residences facing each other
Total Land Area
5.51 Acres
Total Units
293 Residences
Towers
3 Towers (up to G+28)
Clubhouse
46,080.5 sq. ft. (The Waverly Club)
Certification
IGBC Gold Star Pre-certified
Quality Checks
1,456 checks before handover
Registered with Haryana Real Estate Regulatory Authority vide Registration dated 27/05/2024.

The Property
Passion. Inked with Perfection. Landmark Living.
Sobha Altus is the culmination of design excellence and German engineering innovation, with a strong influence of contemporary parametric design that gives the elevation a fluid appearance and flaring structure.
With a steadfast approach to deliver impeccable quality, SOBHA performs 1,456 quality checks before handover, creating resplendent abodes with little to no shared walls, wave-like wraparound balconies, and panoramic vistas.
The property, in figures
Project Area: 5.51 Acres (22,298.20 sq. m.). Registered with HARERA.
5.51
acres
Masterfully crafted enclave
293
units
Exclusive residences
46k+
sq.ft.
The Waverly Club
1,456
checks
Quality benchmark
About the property
What the brochure promises
You are the pioneers of possibility, the jetsetters, the trendsetters, the culture connoisseurs, the movers and the shakers. For someone as extraordinary as you, only the finest will suffice.
Amenities
What's inside
As listed by the project — no more, no less.
01
The Waverly Club & Plaza
46,080 sq. ft. ultra-modern clubhouse with international aesthetics
02
Infinity Edge Swimming Pool
Third-floor plunge pool with expansive sun deck
03
Grand Banquet Halls
2 exquisite banquet halls with dedicated kitchen facilities
04
Glass-Encased Squash Court
High-octane sports arena with professional wooden flooring
05
840-Metre Jogging Track
Picturesque fitness loop running around the clubhouse
06
Zen Garden & Reflexology Walk
A tranquil sanctuary to embrace inner peace
07
Co-working & Business Lounge
Curated work spaces for the global professional
08
Steam, Sauna & Massage Room
Luxurious wellness suites for deep rejuvenation
Gallery
Artist's impressions
Images supplied by the project. They illustrate the eventual development; the units shall be sold and developed as stated in the Buyer's Agreement.
Scintillating Landmark — Elevation Night View
Grand Arrival — Exclusive drop-off with fountain and porch
Plush Entrance Lobby — Access-controlled realm of extraordinary comfort
L-Shaped Living & Dining Room — Packed with panache
Family Lounge & Dining — Room for more memories
Wraparound Balcony — Tapering facade and panoramic views
Master Bedroom — A bastion of bliss with private lounging niche
Walk-in Wardrobe & Sleek Bathroom — The den of fashionistas
Spacious Kitchen — Spotless floor-to-ceiling tiling
Banquet Hall & Squash Court — Spaces designed a class apart
Infinity Pool & Kids' Play Area — Dive into bliss
840m Jogging Track & Zen Garden — Stride to good health
Configuration & area
Choose the layout that fits
Areas and sizes exactly as the project states them — including how each figure treats additional spaces.
Configuration 01
4 BHK + Multi-utility with Private Terrace
The pinnacle residence with expansive private terrace
- Configuration
- 4 BHK + Multi-utility + Private Terrace
- Super Built-up Area (SBA)
- 4,077 sq. ft. (378 sq. m.)
Features sprawling wraparound decks and an expansive private outdoor terrace.
Configuration 02
4 BHK + Multi-utility Room
Generously proportioned family sanctuary
- Configuration
- 4 BHK + Multi-utility Room
- Super Built-up Area (SBA)
- 3,914 – 4,008 sq. ft. (363 – 372 sq. m.)
L-shaped living/dining and dedicated multi-utility suite.
Configuration 03
3 BHK + Multi-utility Room
Contemporary luxury for discerning families
- Configuration
- 3 BHK + Multi-utility (Terrace options available)
- Super Built-up Area (SBA)
- 3,230 – 3,537 sq. ft. (300 – 328 sq. m.)
Offered with and without private terrace configurations.
Configuration 04
3 BHK Luxury Residence
Efficiently planned premium home
- Configuration
- 3 BHK Residence
- Super Built-up Area (SBA)
- 3,044 – 3,137 sq. ft. (282 – 291 sq. m.)
Ample ventilation, natural lighting, and walk-in wardrobe provisions.
Every size at a glance
The full size chart
Every configuration the brochure lists, exactly as printed.
- 4 BHK + Multi-utility + Terrace4,077 sq. ft. SBA
- 4 BHK + Multi-utility3,914 – 4,008 sq. ft. SBA
- 3 BHK + Multi-utility + Terrace3,399 – 3,537 sq. ft. SBA
- 3 BHK + Multi-utility3,230 – 3,298 sq. ft. SBA
- 3 BHK Residence3,044 – 3,137 sq. ft. SBA
- 1 Bed Studio677 – 755 sq. ft. SBA
Super Built-up Area (SBA) as documented in official developer filings. Refer to HARERA Registration RC/HARERA/GGM/828/560/2024/55.
Specifications & finishes
Details that make everyday living better
From flooring to fittings, lighting to glazing — the project's own specification sheet.
German Engineering & Architecture
- Crafted by an international team of architects from India, Europe, and the Far East
- Parametric facade modeling giving a fluid, flaring elevation
- Backward integration manufacturing: in-house concrete, glazing, metal works, and precast facilities
Spatial Privacy & Planning
- Little to no shared walls between individual apartments
- No apartment entries face each other directly
- Wave-like wraparound balconies that expand successively on upper floors
Sustainability & Green Rating
- Pre-certified Gold Star Rating under IGBC Green Homes
- 5 ft. continuous dense vegetation around the periphery
- Rainwater harvesting and energy-efficient building envelope
Finishes as listed by the project. Verify current specifications with the developer before booking.
Location & connectivity
Where it sits
The project's own positioning claims — nothing added, nothing exaggerated.
2 Mins to Conscient One
5 Mins to Gyaananda School, Euro International, Neo Centra Mall
10 Mins to DPS, Imperial Heritage School, Satya The Hive
15 Mins to Signature Hospital, Ocus Medley
20 Mins to Yashobhoomi Convention Centre, ITC Welcomhotel, Taj Vivanta, Oberoi
25 Mins to Cyber City, Medanta Medicity, The Shri Ram School, JW Marriott Aerocity
30 Mins to IGI Airport, NH48, Ambience Mall, Fortis Hospital
Travel times are not stated in the project's material, so none are claimed here.
Project address
Sector 106, Pawala Khusrupur, Gurugram, Haryana - 122017
Site plan below is an indicative drawing, not to scale. The sanctioned layout is on the RERA website.
Connectivity map
Site plan
Masterfully crafted across 5.51 acres featuring Active Zone, Parks & Plaza, Kids' Zone, and Podium Driveways.
Disclaimer
This document is conceptual and not a legal offering. HARERA Registration No. RC/HARERA/GGM/828/560/2024/55 DATED 27/05/2024. Promoter: Sobha Limited. All images, plans, and specifications are artistic impressions and subject to change per competent authority approvals.
The developer's brochure contact is www.sobha.com. Birdview Housing presents this listing from the developer's own material; the enquiry route above is Birdview's.
Book an Exclusive Preview
See Sobha Altus for Yourself
Register your interest and our team will connect with you to arrange an exclusive preview — pricing, floor plans and possession timeline, straight from the developer's team.
Exclusive preview
Tell us which residence
We respond within 24 hours.