
Sector 113, Dwarka Expressway
M3M Capital
Golf Style Living at a Coveted Location
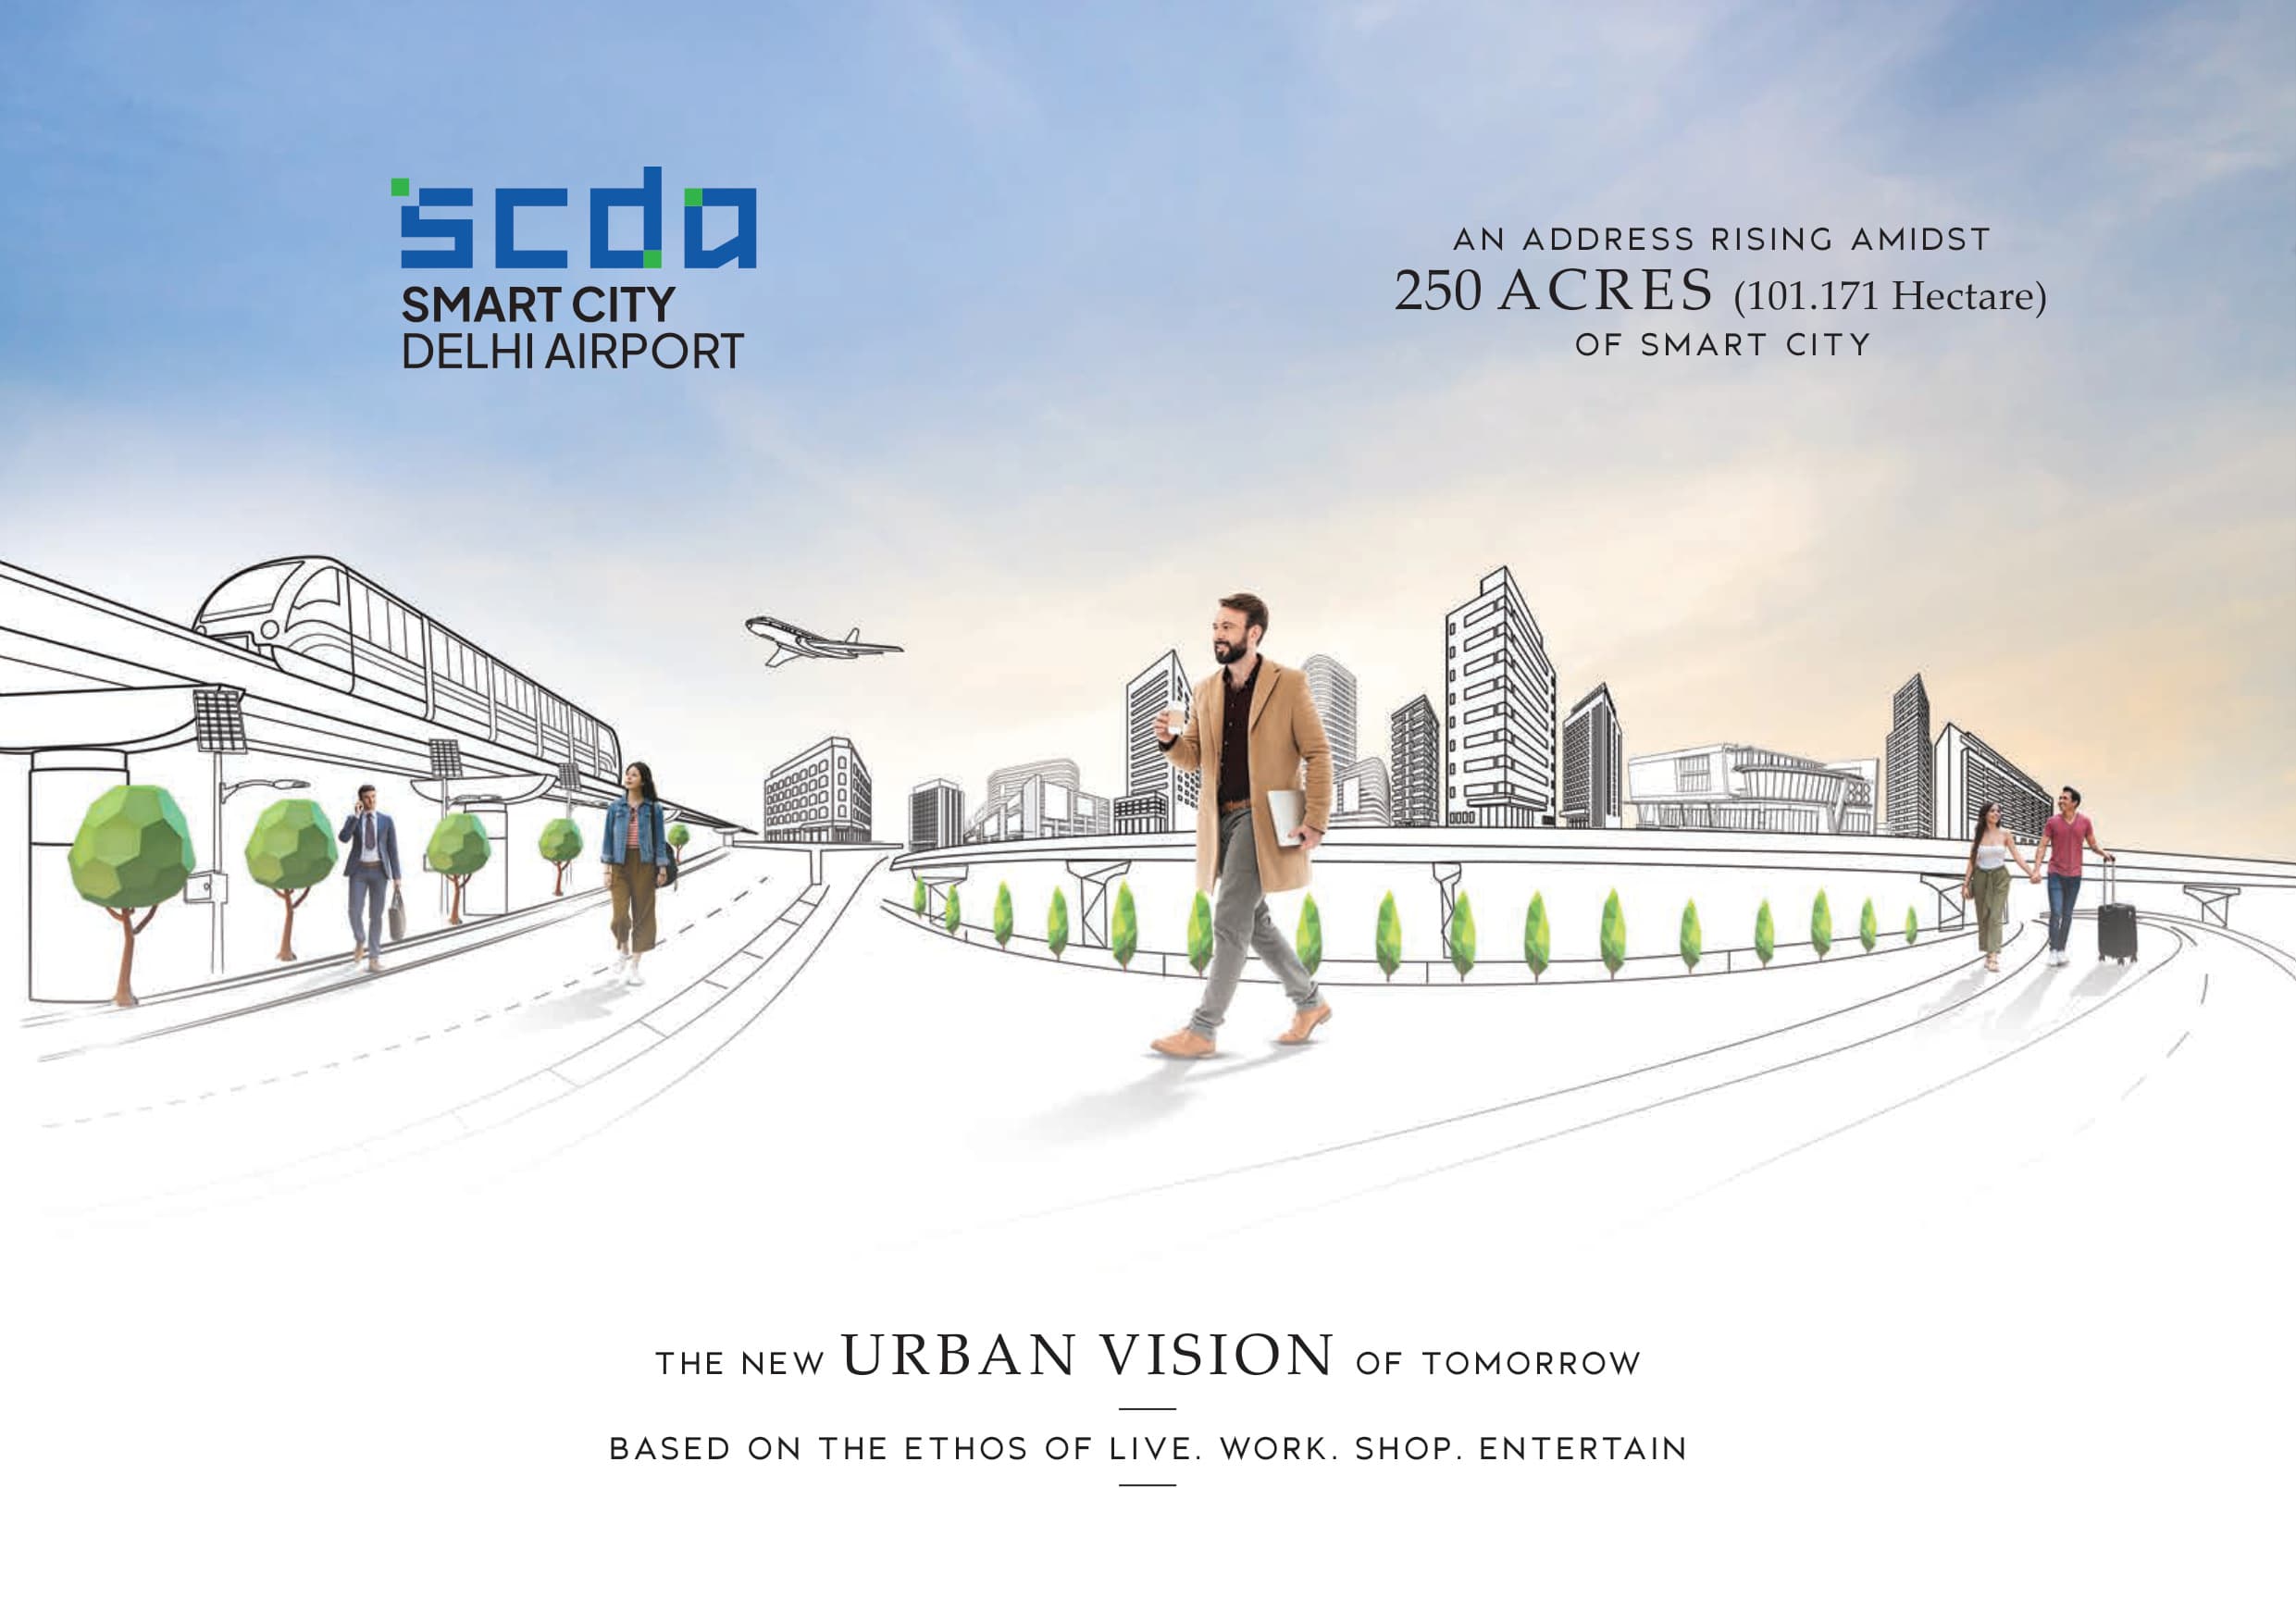
Under ConstructionAn address rising amidst 250 acres of Smart City, based on the ethos of live, work, shop, entertain.
- Golf Style Living at Smart City Delhi Airport
- Part of 250 Acres Integrated Smart City
- Extra 0.5 Room customized your own way
- Private Foyer with every residence
- Highly efficient homes with spacious balconies
Location
Sector 113, Dwarka Expressway
Theme
Golf Style Living
Configurations
2.5, 3.5, 4.5 BHK
Township
250 Acres Smart City
Status
Under Construction
Registered with Haryana Real Estate Regulatory Authority

The Property
Golf Style Living at a Coveted Location
Creating a landscape of smart urban living on India's finest urban expressway, this comprehensive development seamlessly integrates luxury living with office spaces, retail, vibrant social infrastructure, and unrivaled connectivity.
Discover what awaits you when you make M3M Capital your new home. From the open green spaces to the finest closed interiors to a location that connects you to the world.
The property, in figures
All distances and times are approximate and subject to traffic conditions.
250
acres
Smart City
0.5
room
Customizable edge
3
mins
To UER II
About the property
What the brochure promises
An address rising amidst 250 acres of Smart City, based on the ethos of live, work, shop, entertain.
Amenities
What's inside
As listed by the project — no more, no less.
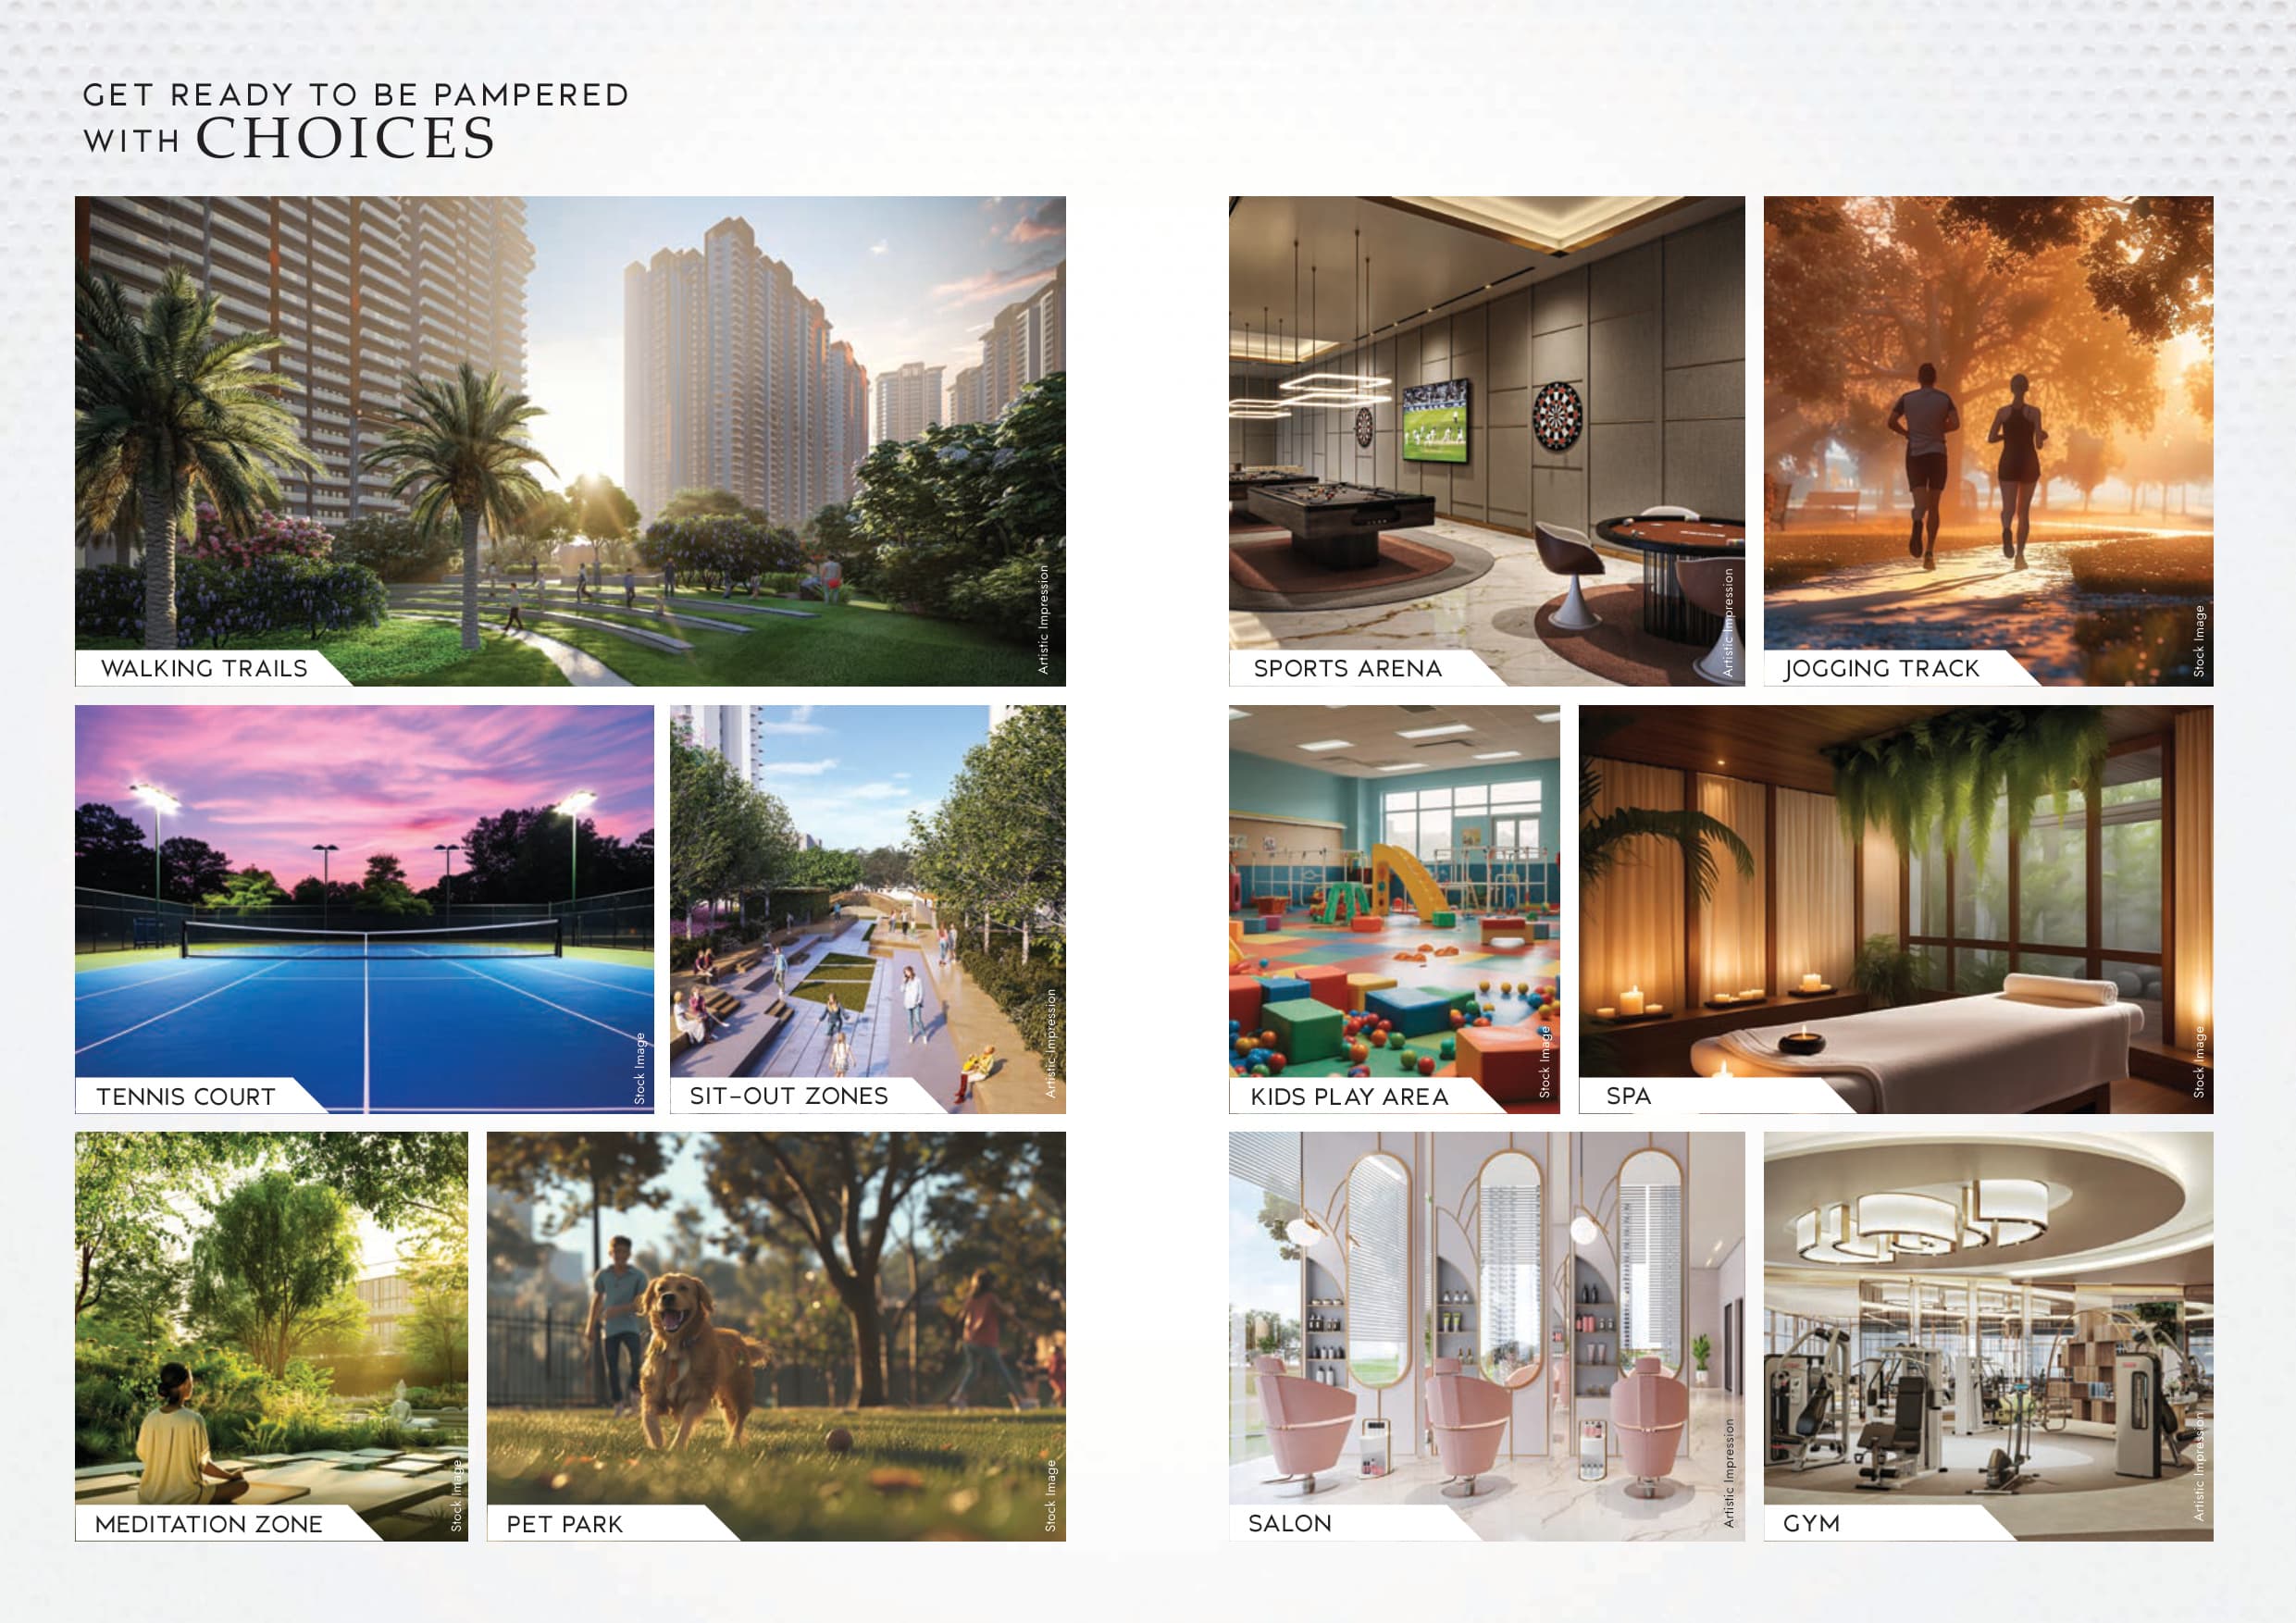
01
Grand Club Experience
Here, luxury is an everyday affair
02
Sports Arena & Tennis Court
For an active lifestyle
03
Spa & Salon
Get ready to be pampered
04
Pet Park & Walking Trails
Acres of greens for you and your pets
05
Kids Play Area
Safe and engaging spaces for the young ones
06
Meditation Zone & Jogging Track
For your daily wellness
Gallery
Artist's impressions
Images supplied by the project. They illustrate the eventual development; the units shall be sold and developed as stated in the Buyer's Agreement.
Grand Club Experience - Here, luxury is an everyday affair
Smart City Delhi Airport - An address rising amidst 250 acres
Acres of Greens - Life here isn't just about 4 walls
Comfort that elevates every moment - Spacious bedrooms
Golf Style Living
Configuration & area
Choose the layout that fits
Areas and sizes exactly as the project states them — including how each figure treats additional spaces.
Configuration 01
2 Bed Room + Study
Spacious layout with customizable 0.5 room
- Configuration
- 2.5 BHK
- Super Area
- 1,310 sq. ft.
All sizes are approximate.
Configuration 02
3 Bed Room + Study
Comfort that elevates every moment
- Configuration
- 3.5 BHK
- Super Area
- 1,665 sq. ft. / 1,695 sq. ft.
Multiple variants available.
Configuration 03
4 Bed Room + Study
Expansive golf-style living
- Configuration
- 4.5 BHK
- Super Area
- 2,060 sq. ft.
Expansive layouts for growing families.
Configuration 04
4 Bed Room + Study + Utility
The largest configuration at M3M Capital
- Configuration
- 4.5 BHK + Utility
- Super Area
- 2,298 sq. ft.
Includes an additional utility space.
Every size at a glance
The full size chart
Every configuration the brochure lists, exactly as printed.
- 2.5 BHK1,310 sq. ft.
- 3.5 BHK1,665 - 1,695 sq. ft.
- 4.5 BHK2,060 sq. ft.
- 4.5 BHK + Utility2,298 sq. ft.
Areas mentioned are Super Built-up Areas.
Specifications & finishes
Details that make everyday living better
From flooring to fittings, lighting to glazing — the project's own specification sheet.
Residences
- Highly efficient homes
- Private foyer with every residence
- Spacious balconies
- Extra 0.5 edge (can be used as home office, home gym, or library)
Sustainable Ecosystem
- An innovative master plan with efficient resource management
- Enhanced liveability with spaces to live, work, play, entertain
Finishes as listed by the project. Verify current specifications with the developer before booking.
Location & connectivity
Where it sits
The project's own positioning claims — nothing added, nothing exaggerated.
3 Mins to UER II Drive from Dwarka Expressway
5 Mins to Yashobhoomi
7 Mins to IGI Airport & Diplomatic Enclave
10 Mins to International Sports Hub & Bharat Vandana Park
10 Mins to Dwarka Golf Club
Surrounded by 15+ International Schools, 8+ Multi-Speciality Hospitals, and 8+ Five Star Hotels
Travel times are not stated in the project's material, so none are claimed here.
Project address
Sector 113, Smart City Delhi Airport, Gurugram, Haryana
Site plan below is an indicative drawing, not to scale. The sanctioned layout is on the RERA website.
Connectivity map
Site plan
An ecosystem curated for generations. Not to scale.
Disclaimer
The information contained herein is for general information purposes only. Nothing herein intends to constitute a legal offer. Images and plans are artistic impressions and may not represent the actual final product. RERA Regn. No. RC/REP/HARERA/GGM/531/263/2022/06.
The developer's brochure contact is www.m3mindia.com. Birdview Housing presents this listing from the developer's own material; the enquiry route above is Birdview's.
Book an Exclusive Preview
See M3M Capital for Yourself
Register your interest and our team will connect with you to arrange an exclusive preview — pricing, floor plans and possession timeline, straight from the developer's team.
Exclusive preview
Tell us which residence
We respond within 24 hours.