
Sector 106, Dwarka Expressway, Gurugram
Elan The Emperor
Landmark for the World. Home for a Few.
Pre-launchElan The Emperor redefines ultra-luxury on Dwarka Expressway — a 50+ acre integrated township where architecture meets art.
- 50+ acre integrated township on Dwarka Expressway
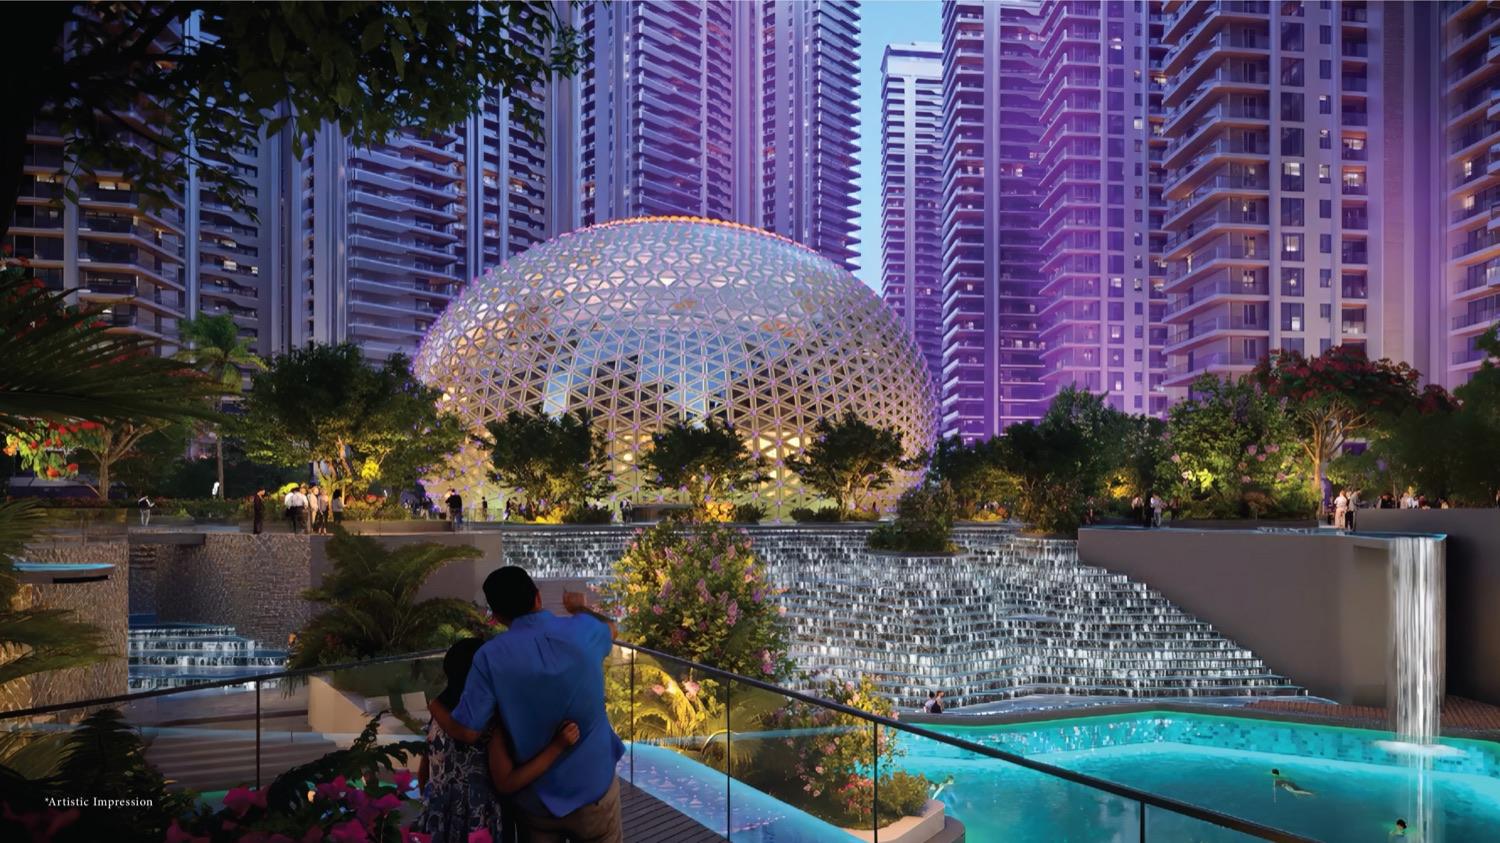
- The Billionaire Club — geodesic dome with 100+ amenities
- 11 global consultants: UHA, WET, SWA, CD+M, Leighton, HBA, MERO, LERA, Thornton Tomasetti, dsa
- 4BHK & 5BHK residences + penthouses with sky deck
- IGBC Gold rated — sustainable and smart living
- Designed by UHA, London — architects of Shymkent Pinnacle & Marco Polo Limassol
Township
50+ acres integrated
Project Land
4.82 acres
Amenities
100+ across 10 categories
Consultants
11 global partners
Location
Sector 106, Dwarka Expressway
Rating
IGBC Gold
HARERA Registration No. 05 of 2025 dated 17.01.2025. Licensed area 33.5125 acres (Licenses 80/2012 & 194/2024). Project land 4.82 acres — part of 50+ acre integrated township.
The Property
Landmark for the World. Home for a Few.
At its heart rises The Billionaire Club — a geodesic dome housing 100+ amenities across 10 lifestyle categories. From the heated indoor pool to the Jurassic park for children, every experience is curated for those who expect nothing but the extraordinary.
Designed by 11 global consultants — from UHA London to WET Design California — The Emperor brings together the world's most celebrated minds to create a landmark that will stand for generations.
The property, in figures
Township area as stated in the brochure. Project land 4.82 acres within 33.5125 acres licensed land.
50+
acres
Integrated township
100+
Amenities
10
Lifestyle categories
11
Global consultants
About the property
What the brochure promises
Elan The Emperor redefines ultra-luxury on Dwarka Expressway — a 50+ acre integrated township where architecture meets art.
Amenities
What's inside
As listed by the project — no more, no less.
01
Heated Indoor Swimming Pool
With jacuzzi — swim in any season
02
Olympic-Sized Outdoor Pool
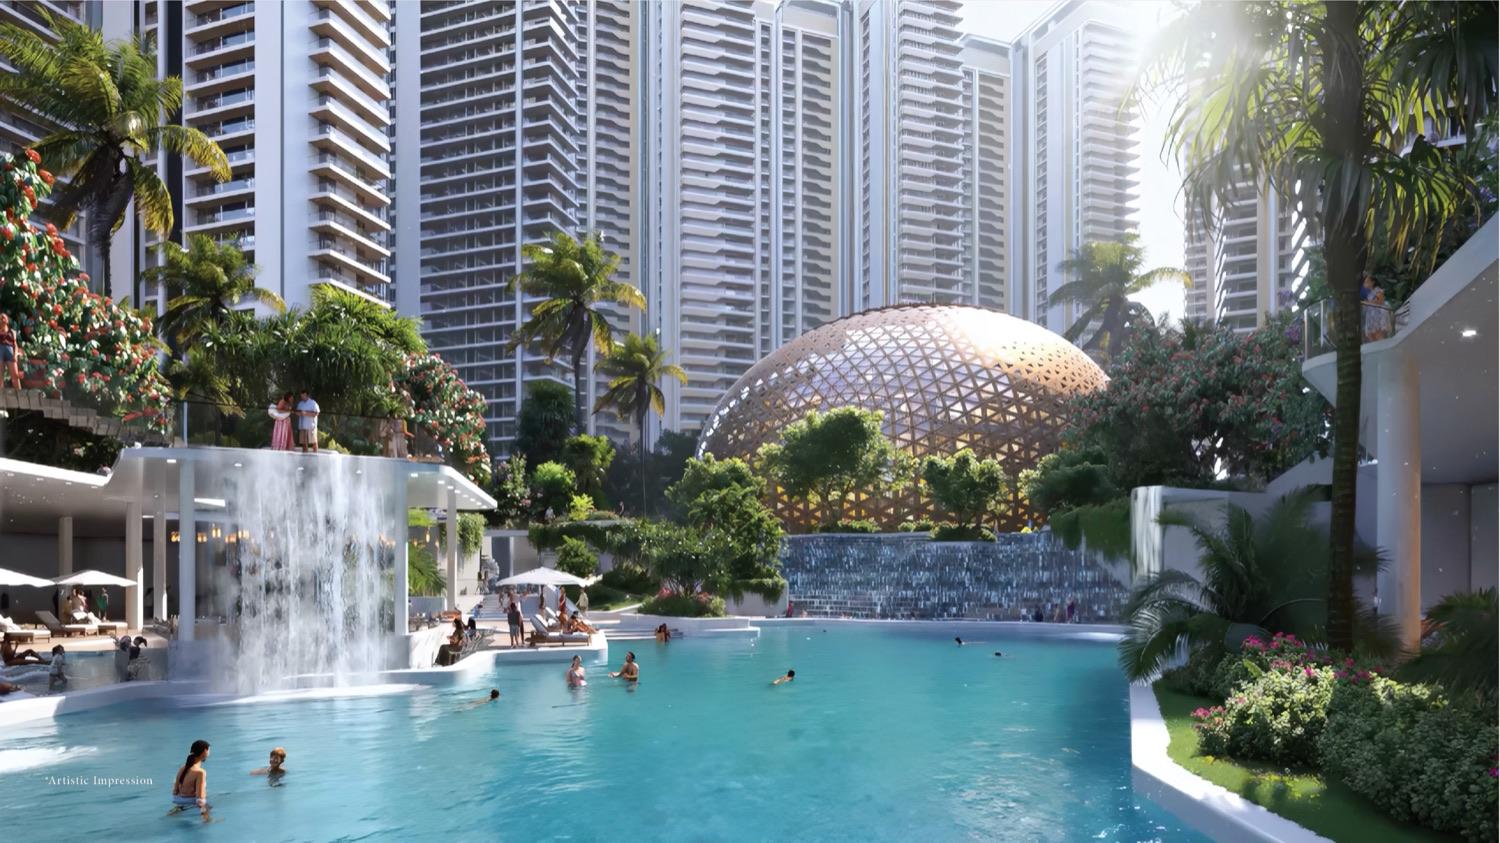
Resort-style lagoon with waterfall
03
Senior Living
Raised seating, walking paths, healing gardens, golf cart, reflexology, yoga
04
Kids' World
Water park, tree-top walk, trampoline, PlayStation, cinema, rock climbing, karaoke
05
Sports & Wellness
Gym, spa, steam/sauna, salt & snow bath, jogging track, shooting range, pickleball, squash, tennis
06
Indoor Sports Arena
Volleyball, badminton, basketball, bowling, cricket, skating, gaming zone
07
Landscape & Outdoor
8 themed gardens, musical fountain, amphitheatre, floating bar, water sculptures
08
Luxury Dining
Multicuisine restaurant, private dining, cigar lounges, auditorium, café
09
Unique Highlights
Business centre, pet healthcare, in-house catering, valet, car wash
10
Concierge & Convenience
24/7 personal assistance, lifestyle services, event curation, home management
11
Premium Residences
High-speed elevators, personal pool in penthouses, modular kitchen, BBQ balcony, AQI-controlled
12
Sustainable & Smart
IGBC Gold, EV charging, 100% power backup, Wi-Fi, CTFA fresh air, advanced security
Gallery
Artist's impressions
Images supplied by the project. They illustrate the eventual development; the units shall be sold and developed as stated in the Buyer's Agreement.
The Billionaire Club — geodesic dome
Towers with podium gardens
The 50+ acre integrated township master plan
Specifications & finishes
Details that make everyday living better
From flooring to fittings, lighting to glazing — the project's own specification sheet.
Living / Dining / Foyer / Lounge
- Floor — Imported marble / engineered stone or equivalent
- Wall — Premium acrylic emulsion with gypsum plaster
- Ceiling — Premium acrylic emulsion with gypsum plaster
Master Suite & Master Bedroom
- Floor — Imported marble / engineered stone or equivalent
- Wall — Premium acrylic emulsion with gypsum plaster
- Ceiling — Premium acrylic emulsion with gypsum plaster
Other Bedrooms / Multipurpose Room
- Floor — Engineered wooden flooring or equivalent
- Wall — Premium acrylic emulsion with gypsum plaster
- Ceiling — Premium acrylic emulsion with gypsum plaster
Automation
- Master Suite, Master Bedroom & Living-Dining — Automation for lighting, AC & curtains
- Other Bedrooms — Provision for automation for lighting, AC & curtains
Master Toilets
- Floor — Imported marble / engineered stone
- Wall — Combination of stone with gypsum plaster & acrylic emulsion
- Ceiling — Moisture-resistant false ceiling
- Fittings — Shower glass partition, marble vanity, geyser (A.O. Smith/Venus/Racold), hair dryer (Dyson/Philips/Havells/Panasonic), bathtub-Jacuzzi with rain shower
- Sanitary — TOTO/Duravit (Automatic WC in Master Suite)
- CP & Accessories — TOTO/Hansgrohe or equivalent
Other Toilets
- Floor — Premium vitrified / anti-skid tiles or equivalent
- Wall — Combination of premium vitrified tiles with gypsum plaster & acrylic emulsion
- Ceiling — Moisture-resistant false ceiling
- Fittings — Shower partition, marble vanity, geyser, sanitary — TOTO/Duravit
- CP & Accessories — TOTO/Hansgrohe or equivalent
Kitchen
- Floor — Premium vitrified / anti-skid tiles / imported marble / granite or equivalent
- Wall — Combination of premium vitrified tiles / lacquered glass, backsplash granite
- Ceiling — Premium acrylic emulsion with gypsum plaster
- Counters — Granite / engineered stone
- White goods — Premium modular kitchen: refrigerator (Samsung/LG/IFB/Whirlpool), oven, microwave, dishwasher (Miele/Siemens/Bosch), washing machine, dryer combo, wine cellar, coffee machine, HOB, chimney, geyser, RO, sink (Frank/lyna), faucet (Grohe/Kohler/American Standard)
Balconies
- Flooring — Premium vitrified tiles / granite or equivalent
- Fixtures — Barbeque grill in living balcony (Weber or equivalent), marble bar counter
Doors & Glazing
- Main & bedroom doors — Hardwood / engineered frame with veneer flush door in high-gloss finish
- Other doors — Hardwood / engineered frames with laminated flush doors
- Windows/Glazing — Anodised aluminium / powder-coated aluminium / UPVC with toughened glass
- Balcony railing — Seamless modern glass railing / SS balustrade
Air Conditioning & Electrical
- Energy-efficient VRV/VRF system with centrally treated fresh air
- Switches — Havells / Northwest / Schneider or equivalent
- Ceiling fans — Crompton / Havells / Orient or equivalent
Security & Services
- 5-tier security — Gate / Perimeter / Parking / Lobby / Entrance door
- Video door phone and digital lock on main door
- Secured access for lifts & lobbies, access-controlled reception
- CCTV coverage for complete development and lift cars
- Separate lifts for basement to GF entrance lobby connectivity
- Lift lobby — Imported marble / engineered stone, marble/veneer/plaster walls
- Basement — Finished with epoxy paint or equivalent
- 100% power backup — DG capacity on suitable load factor and diversity
Finishes as listed by the project. Verify current specifications with the developer before booking.
Location & connectivity
Where it sits
The project's own positioning claims — nothing added, nothing exaggerated.
Dwarka Expressway — referred to by the Ministry of Road Transport as a 'Marvel of Engineering'
Sector 106 — at the heart of New Gurugram's growth corridor
Close proximity to IGI Airport via Dwarka Expressway
Well connected to NH-8
15 mins drive from Cyber Hub (per TL connectivity — Elan brochure emphasizes expressway)
Proposed metro connectivity in the corridor
Next-generation transit — part of the 50+ acre township vision
Travel times are not stated in the project's material, so none are claimed here.
Project address
Sector 106, Dwarka Expressway, Gurugram, Haryana
Site plan below is an indicative drawing, not to scale. The sanctioned layout is on the RERA website.
Site plan
Master plan is tentative and subject to change. The planning and development will be approved in due course after following due process of law. This plan does not replicate the exact development. Legends: Elan The Emperor, Elan The Presidential, Branded Residences, Future Phase. T&C apply.
Disclaimer
Nothing contained herein intends to constitute a legal offering or legal binding on the part of Elan Avenue Limited (formerly Airmid Developers Limited). All images (other than actual images) are merely artistic conceptualisation and do not replicate the exact product. Elan The Emperor, having HARERA Regn. No. 05 of 2025 dated 17.01.2025 is being developed as a Mixed Land Use Colony on 4.82 acres forming an integral part of 33.5125 acres licensed land in Pawala Khusrupur, Sector-106, Gurugram. Licenses 80/2012 & 194/2024, Building Plan Memo No. ZP-1629-III/SD(RD)/2024/39167 dated 10.12.2024. Regulated by RERA Act 2016 and H-RERA Rules 2017. Visuals are indicative and for information purposes only. No warranty is created. Governed by Indian laws, subject to jurisdiction of HARERA, courts at Gurugram and Hon'ble High Court of Punjab & Haryana. T&C apply. 1 sq. ft. = 0.0929 sq. m. 1 acre = 0.40468 hectares.
The developer's brochure contact is Elan Avenue Limited. Birdview Housing presents this listing from the developer's own material; the enquiry route above is Birdview's.
Book an Exclusive Preview
See Elan The Emperor for Yourself
Register your interest and our team will connect with you to arrange an exclusive preview — pricing, floor plans and possession timeline, straight from the developer's team.
Exclusive preview
Tell us which residence
We respond within 24 hours.