
Sector 76 & 77, Gurugram
DLF Privana North
The Neighbourhood of Tomorrow
₹ 2,500–₹ 5,800 PSF on CA appreciationNew LaunchAs Gurugram becomes India's fastest growing urban centre, DLF Privana emerges as its most visionary address.
- ~116 Acres Integrated Township spanning Sectors 76 & 77
- Stilt + 50 Storeys — The Tallest Residential Towers by DLF
- 1152 4BHK Residences & 12 Exclusive Penthouses
- Double Core with 8 High-Speed Passenger Elevators per tower
- 24-metre wide boulevard and pedestrian-friendly design
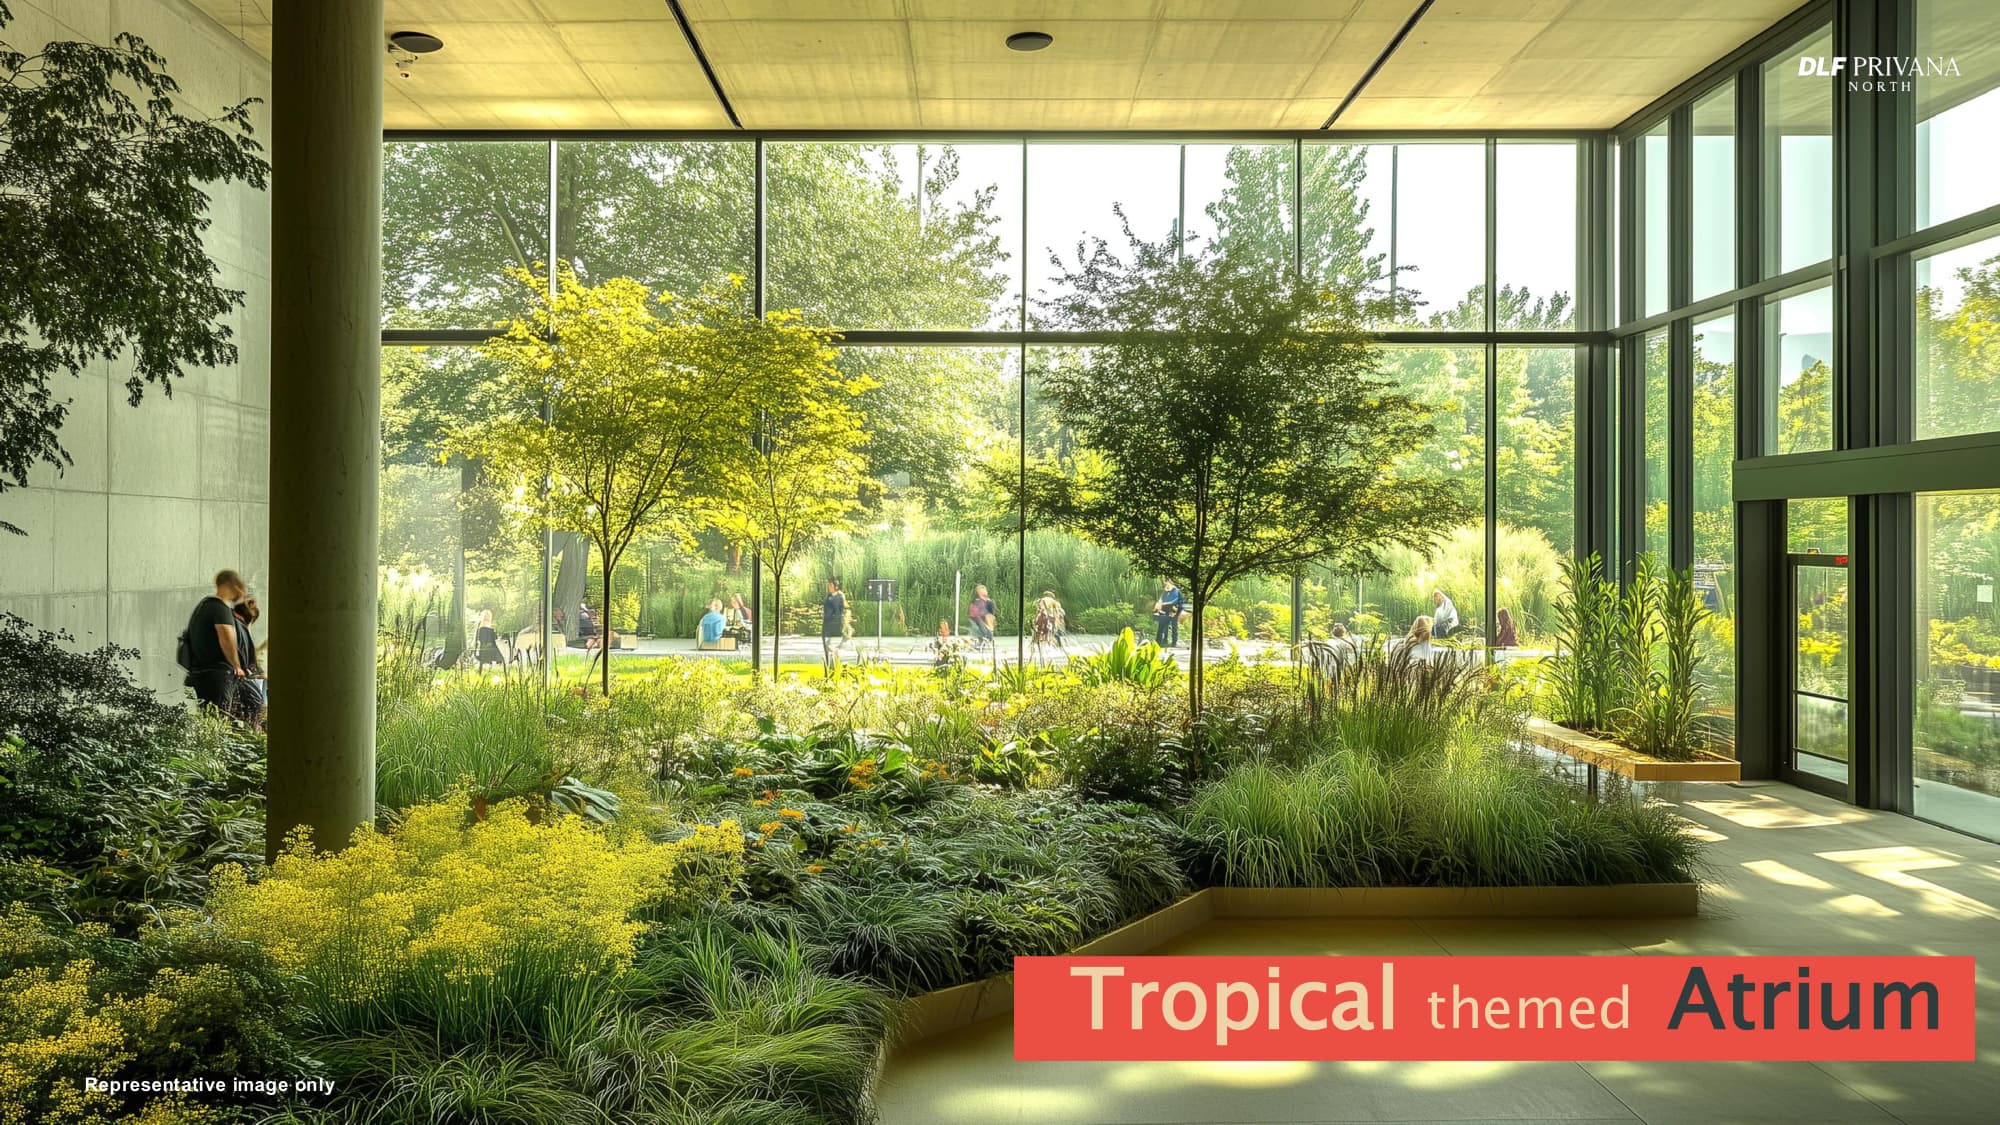
- Tropical themed Atrium and Garden-inspired café
Township Area
116 acres
Phase Area
17.7 acres (North)
Towers
6 Towers (Stilt + 50)
Total Units
1,164 luxury residences
Open Spaces
80%+
Elevators
8 High-speed Passenger + 2 Service
Registered with Haryana Real Estate Regulatory Authority
The Property
The Neighbourhood of Tomorrow
Spread over 116 acres, this is a blueprint for tomorrow's Gurugram. Reimagined with the wisdom of 78+ years legacy and shaped by the success of DLF5 & DLF Golf Links.
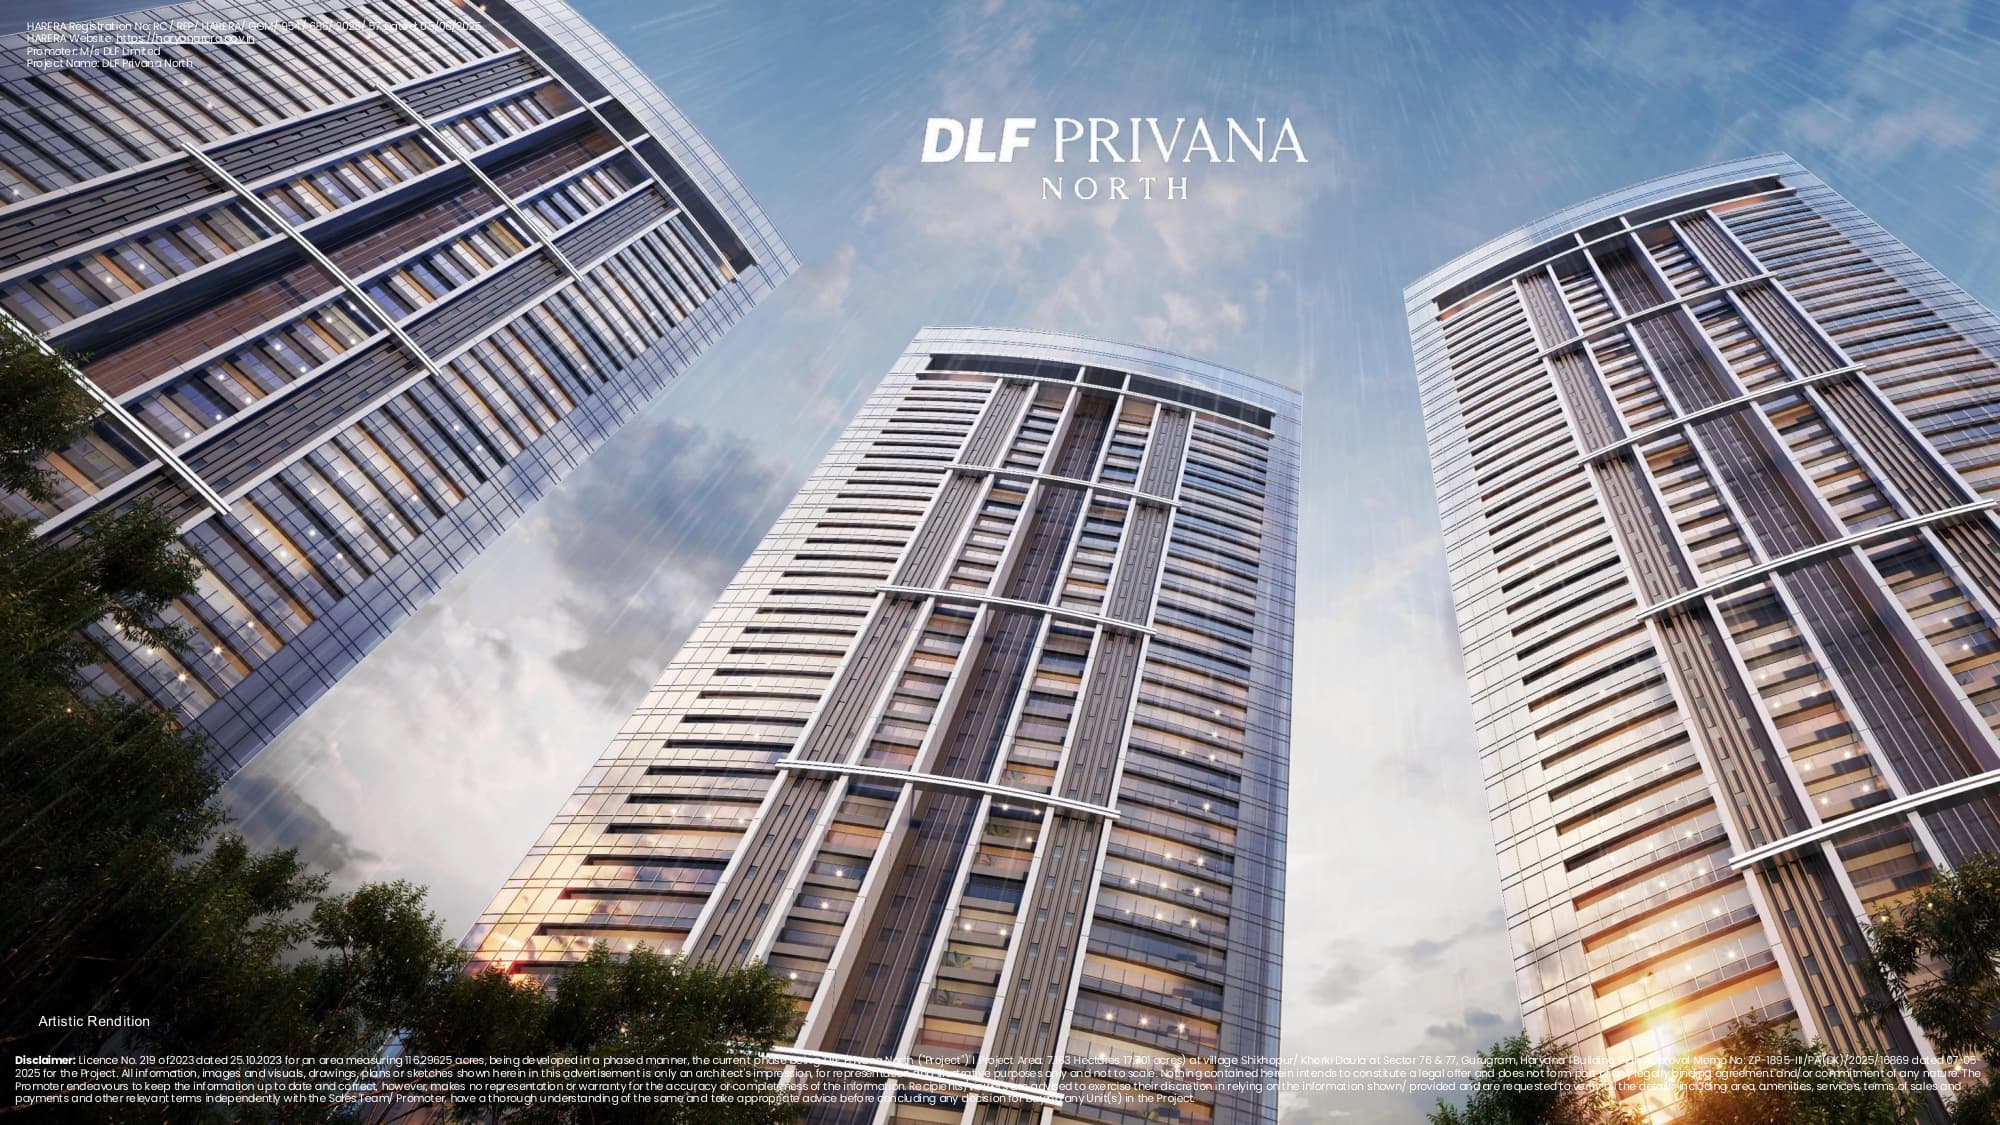
Set over ~17.7 acres of thoughtfully planned area, Privana North presents 6 majestic towers. Rising gracefully to Stilt + 50 storeys, they offer a limited-edition enclave for a finely curated community.
The property, in figures
Project Area: 7.163 Hectares (17.701 acres).
116
acres
Master-planned township
50
storeys
Tallest DLF towers
80%
+
Open spaces
2
residences
per core on every floor
About the property
What the brochure promises
As Gurugram becomes India's fastest growing urban centre, DLF Privana emerges as its most visionary address.
Amenities
What's inside
As listed by the project — no more, no less.
01
Tropical Themed Atrium
Lobby designed to merge seamlessly with the natural landscape
02
Creche / Daycare
In the midst of nature for community connection
03
Garden-inspired Café
For meaningful engagement and recreation
04
24/7 Emergency Readiness
Round-the-clock surveillance and emergency response
05
Fitness-First Infrastructure
Dedicated cycling tracks, walking trails, and jogging paths
06
Lifestyle Kitchens
Designed for stylish hosting, balancing comfort and convenience
Gallery
Artist's impressions
Images supplied by the project. They illustrate the eventual development; the units shall be sold and developed as stated in the Buyer's Agreement.
A No Compromise Neighbourhood - Lobby & Reception
Natural Lobbies - Salas areas designed to merge seamlessly with landscape
Lifestyle Kitchen - Designed for stylish hosting
Expansive layouts and panoramic views
Up to 12 ft wide decks - Your everyday retreat
Experience unmatched expanse in our grand penthouses
Configuration & area
Choose the layout that fits
Areas and sizes exactly as the project states them — including how each figure treats additional spaces.
Configuration 01
4BHK Residences
Expansive layouts and panoramic views
- Configuration
- 4BHK + Utility
- Carpet Area
- 207 sq. mt. (2,236 sq. ft.)
- Super Area
- ~3,977 sq. ft. SA
Significantly more spacious bedrooms than ever before. Features up to 12 ft wide decks, a lifestyle kitchen, and 3.4m floor-to-floor height.
Configuration 02
Exclusive Penthouses
Grand penthouses with unmatched expanse
- Configuration
- Penthouse
- Carpet Area
- 450 sq. mt. (4,847 sq. ft.)
- Super Area
- ~7,714 sq. ft. SA
Only 12 exclusive penthouses available in the entire project. In size and layout, these penthouses rival DLF's most iconic super-luxury homes.
Every size at a glance
The full size chart
Every configuration the brochure lists, exactly as printed.
- 4BHK Residence2,236 sq. ft. Carpet Area
- Penthouse4,847 sq. ft. Carpet Area
Refer to official RERA filings for precise carpet area of specific units. Plans are not to scale.
Specifications & finishes
Details that make everyday living better
From flooring to fittings, lighting to glazing — the project's own specification sheet.
Design & Master Plan
- Master-planned by global experts
- HB Design from Singapore for master planning
- InSite International from Abu Dhabi for landscape design
- Surbana Jurong from Singapore for urban traffic planning
- Thornton Tomasetti and LERA from New York for structural engineering
Resilience & Sustainability
- Designed to withstand seismic forces equivalent to Zone 5
- Internal greens irrigated using recycled water
- IGBC pre-certified eco-conscious lifestyle
Living Spaces
- 3.4m between floors that elevate the way you live and feel
- Up to 3.65m (12ft) decks with uninterrupted views of nature
- Just two apartments per core for more exclusivity
Finishes as listed by the project. Verify current specifications with the developer before booking.
Location & connectivity
Where it sits
The project's own positioning claims — nothing added, nothing exaggerated.
Strategically located near NH48
Delhi-Mumbai Expressway
Airport and Dwarka Expressway
Both Central and Southern Peripheral Roads
Direct access to proposed transit infrastructure: MRTS, RRTS, Elevated SPR, Skybus, Delhi-Mumbai Bullet Train
Surrounded by corporate hubs: American Express, TCS, Air India Training Centre, PepsiCo, Genpact
Travel times are not stated in the project's material, so none are claimed here.
Project address
Sector 76 & 77, Gurugram, Haryana
Site plan below is an indicative drawing, not to scale. The sanctioned layout is on the RERA website.
Connectivity map
Site plan
The 'DLF Privana' experience begins at the cloverleaf, your gateway to a thoughtfully designed ecosystem. Not to scale. Drawings and details are indicative.
Disclaimer
The information contained herein is for general information purposes only. Nothing herein intends to constitute a legal offer. Images and plans are artistic impressions and may not represent the actual final product. RERA No. RC/REP/HARERA/GGM/954/686/2025/57.
The developer's brochure contact is www.dlf.in. Birdview Housing presents this listing from the developer's own material; the enquiry route above is Birdview's.
Book an Exclusive Preview
See DLF Privana North for Yourself
Register your interest and our team will connect with you to arrange an exclusive preview — pricing, floor plans and possession timeline, straight from the developer's team.
Exclusive preview
Tell us which residence
We respond within 24 hours.