
Sector 99A, Gurugram
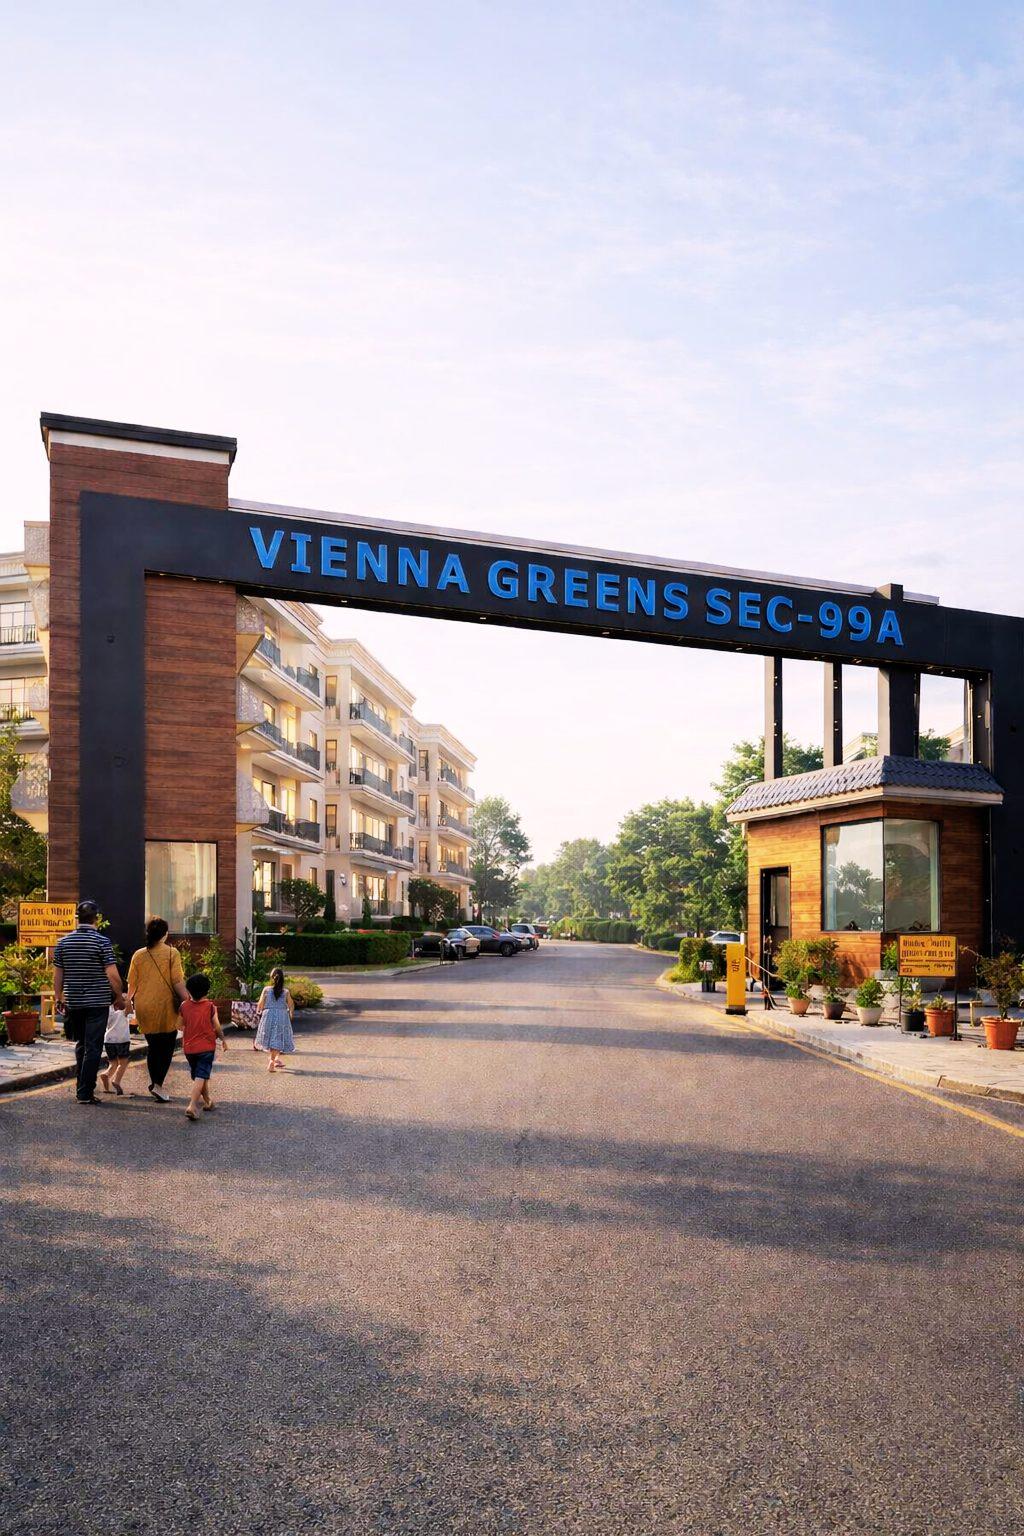
Vienna Greens
Here, Everyday Life Finds Its Balance
Price on requestSapno se sach tak ka safar.
Vienna Greens offers spacious 3 BHK residential floors designed with a deep understanding of how families live today — clear separation of living and private spaces, abundant natural light and ventilation, practical room sizes with balconies, and independent floor living with privacy.
- 3 BHK residential floors
- Dedicated stilt parking for each floor
- Basement ownership for select floors
- Exclusive terrace rights for top-floor residences
- Wide 9-meter road frontage
Type
3 BHK residential floors
Location
Sector 99A, Gurugram
Plot sizes
122 to 180 sq. yd
Floors
First to fourth, with stilt parking and basement
Starting price
Price on request
RERA registration is not stated in the project brochure. Verify the project's registration status independently before investing.
The property, in figures
Figures from the project's own material — plot sizes, basement area and roof rights. Verify every figure with the developer before booking; a layout drawing is a proposal, not a sanction.
1006–1240
Sq. ft.
Roof rights range
4
Floors
First to fourth floor
3
BHK
Residential floors
9
Meters
Wide road frontage
275
Sq. ft.
Basement, per floor
About the property
Homes planned around real life
Set within a secure gated environment, Vienna Greens brings together classical architecture, practical planning and a warm community spirit. A place where homes are built not for show, but for living — today and for years to come.
Amenities
Small moments, big smiles
As listed by the project — no more, no less.
Location
500 m to Dwarka Expressway
Connectivity
15 mins drive to IGI Airport
Security
Hi-tech security
Family
Kids play zone
Parking
Independent parking
Plot sizes
122 to 180 sq. yd

Gallery
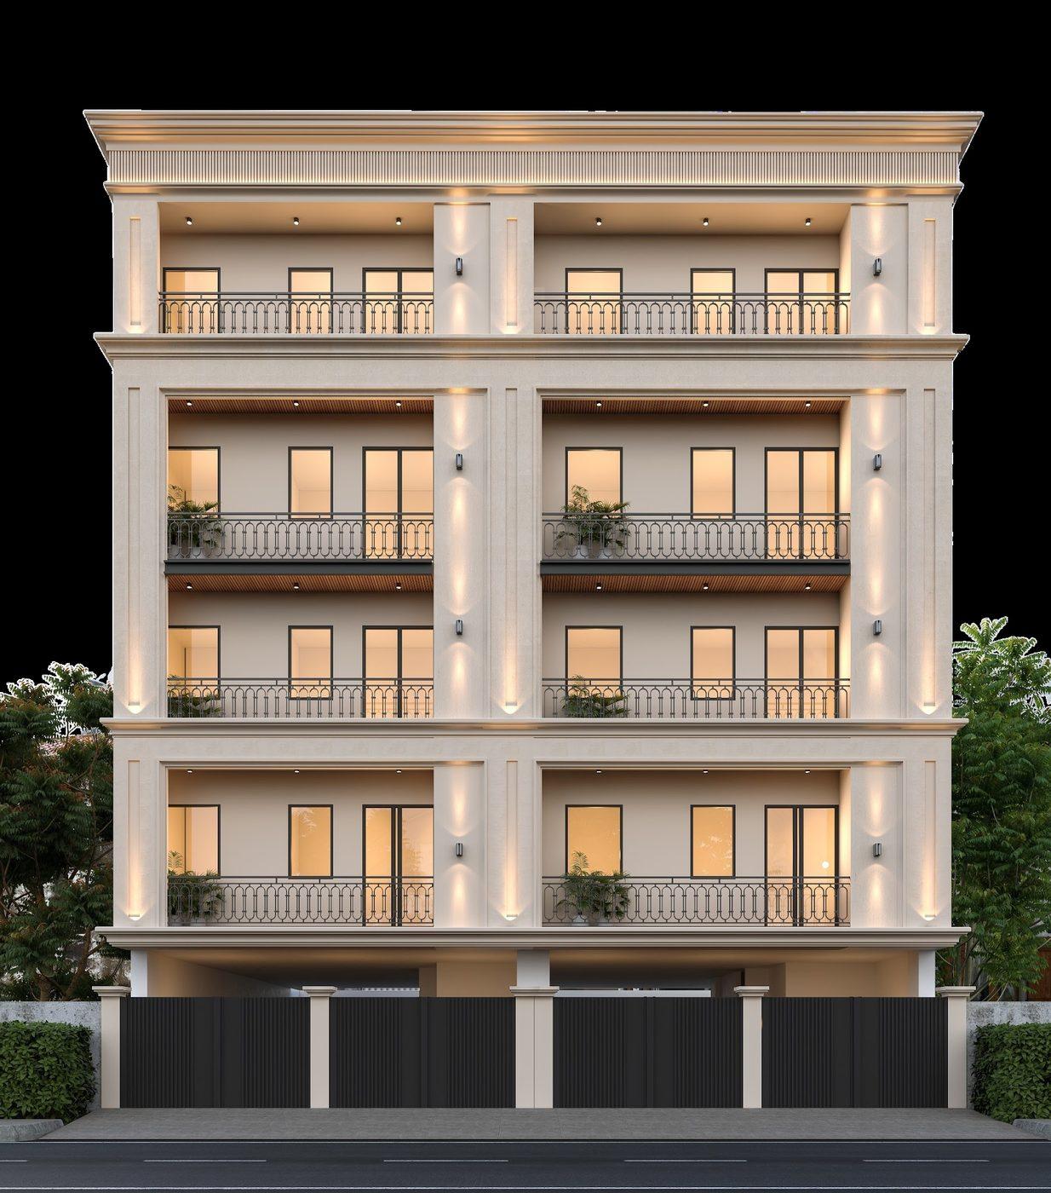
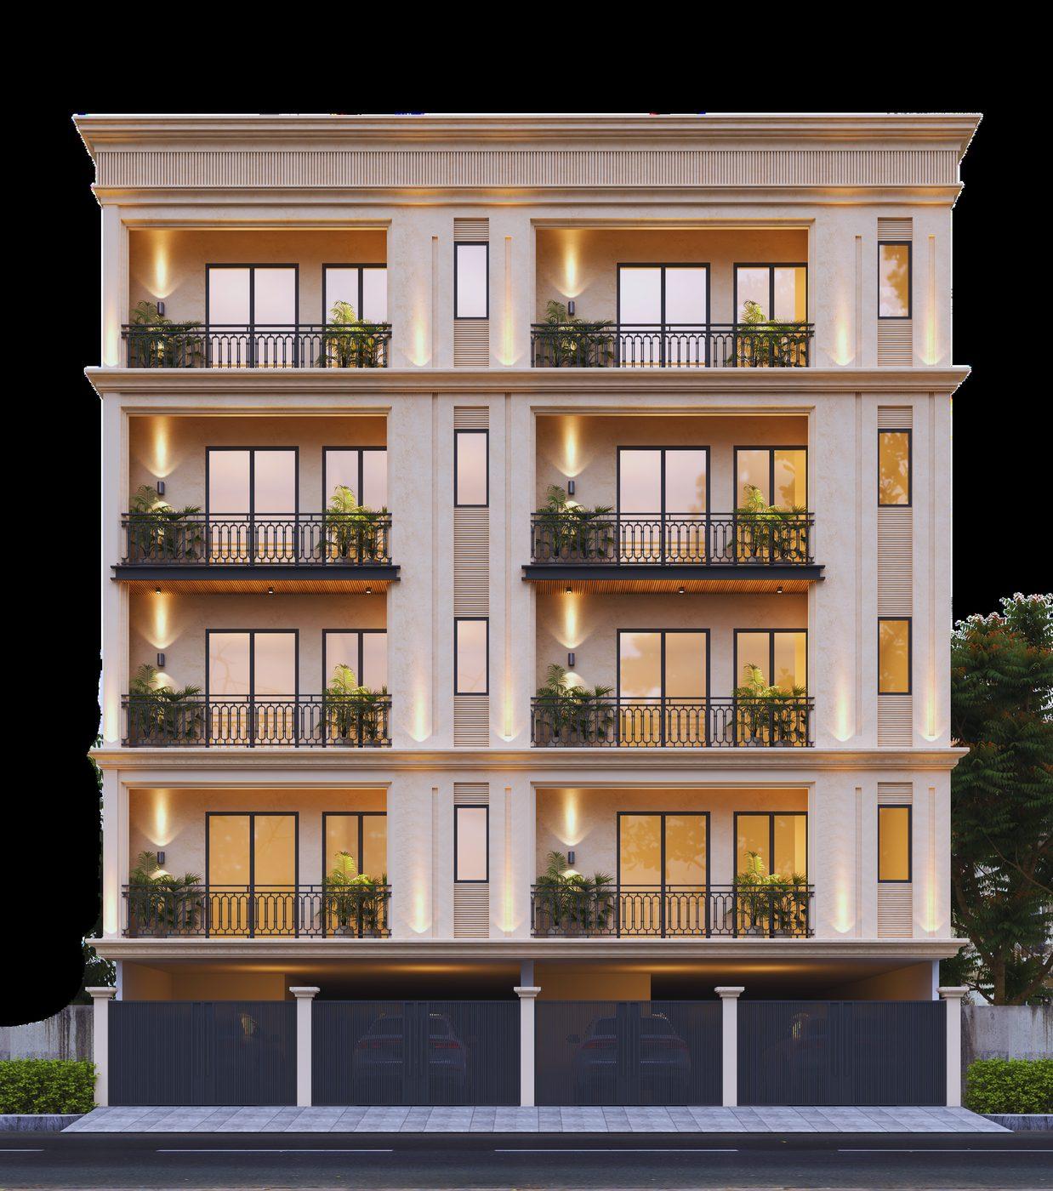
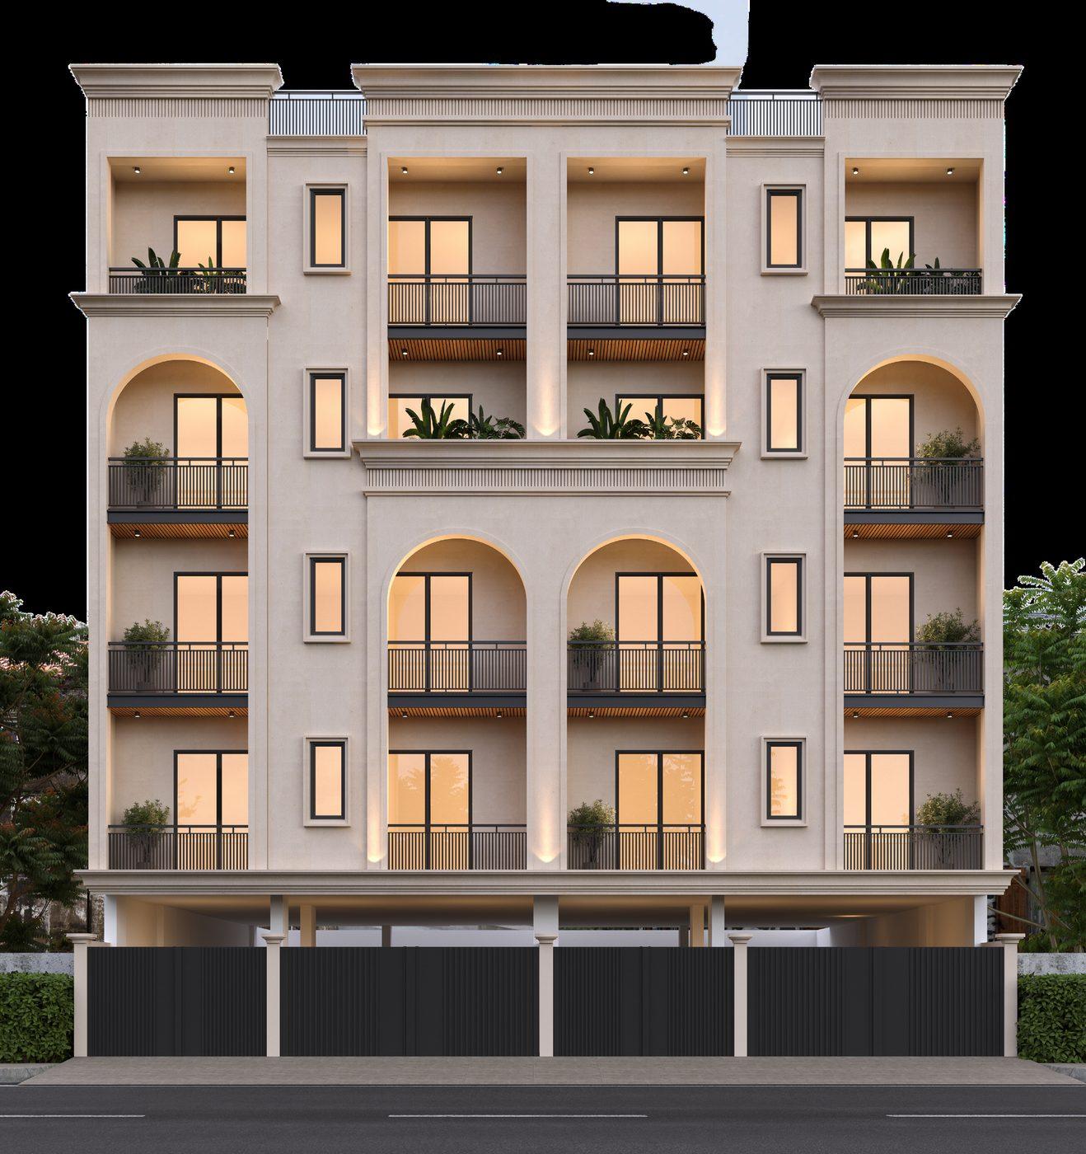
Artist's impressions
Renders supplied by the project. They illustrate the eventual development; the floors shall be sold and developed as stated in the Buyer's Agreement.
Artist's impression — Layout 1
Artist's impression — Layout 2
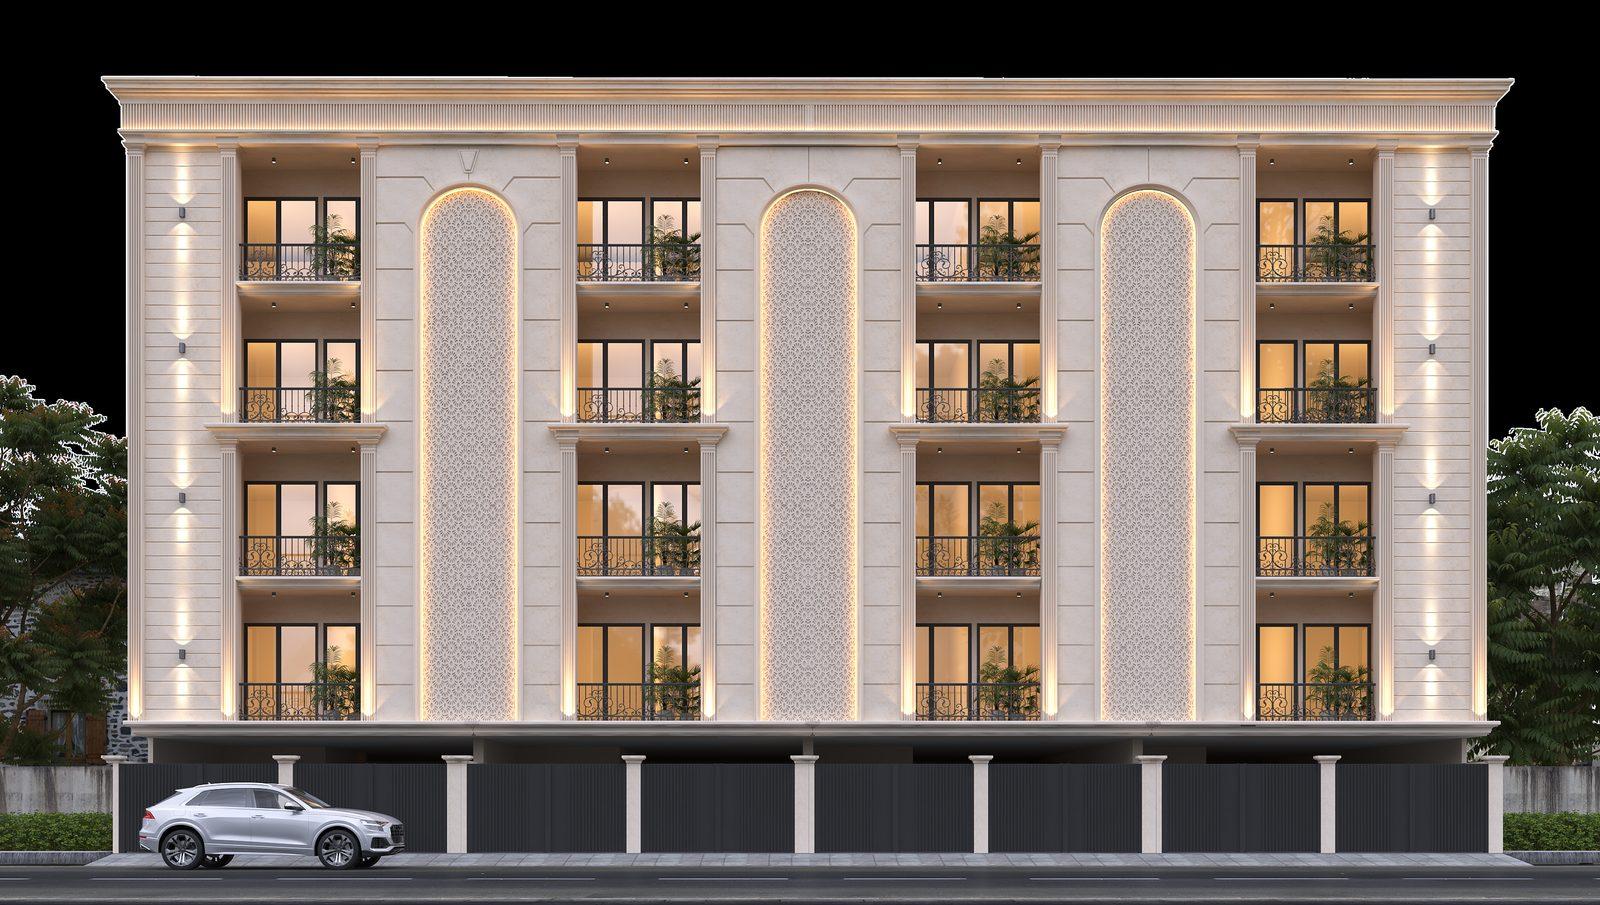
Artist's impression — Layout 3
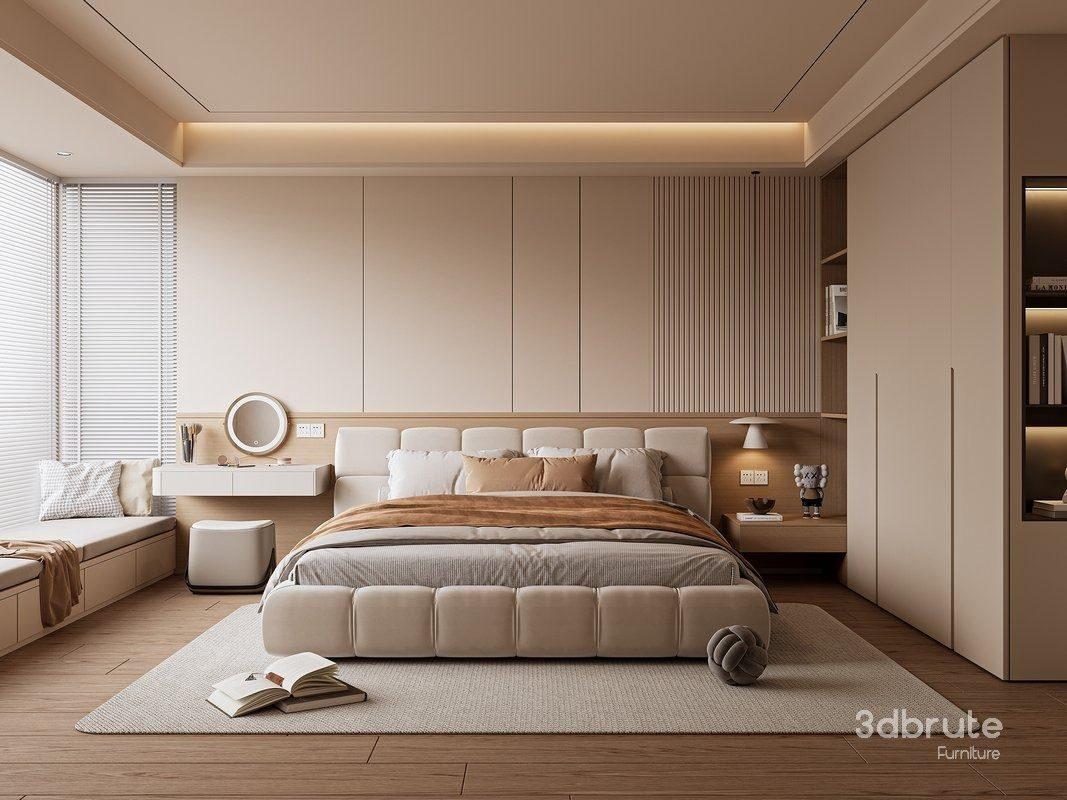
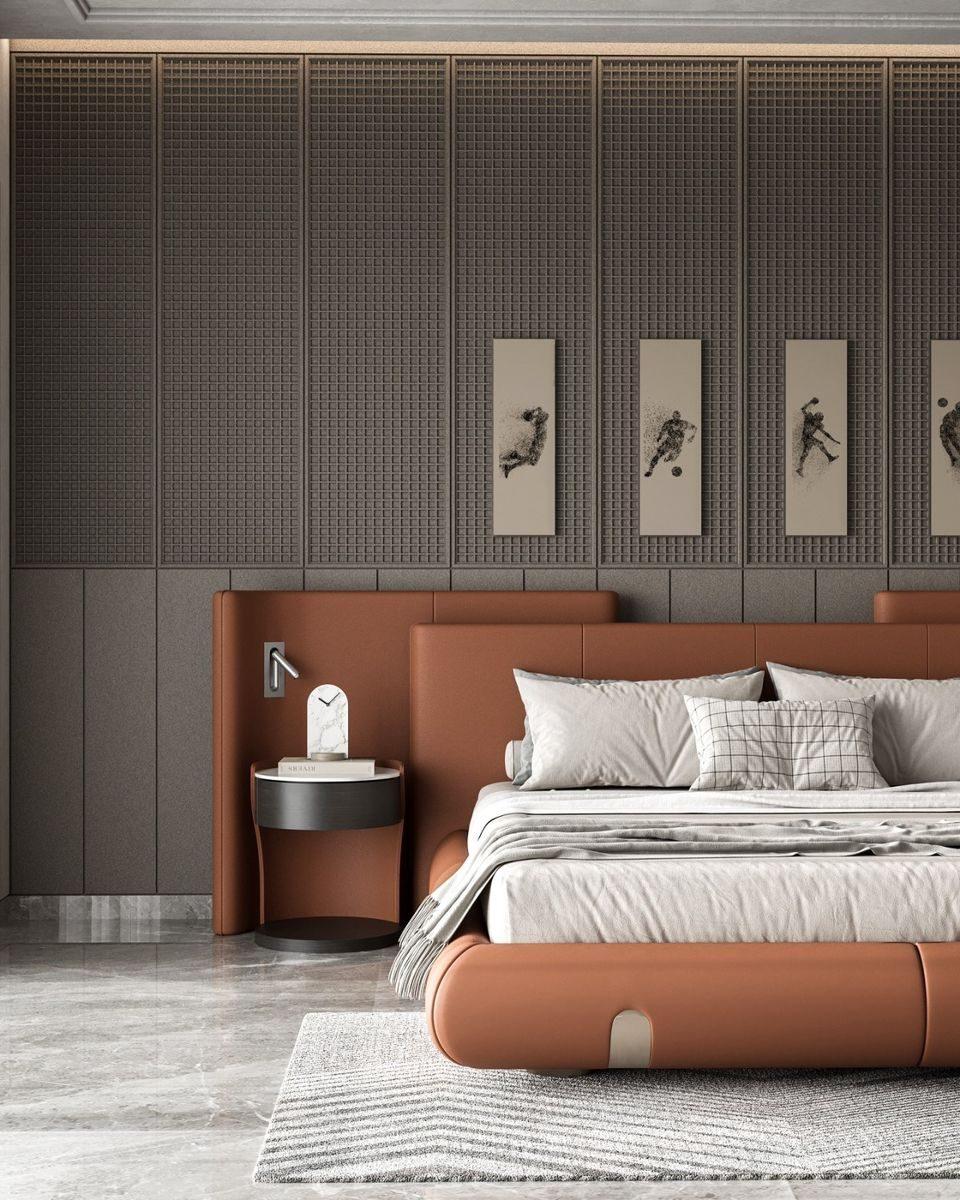
Artist's impression — interiors

Artist's impression — interiors
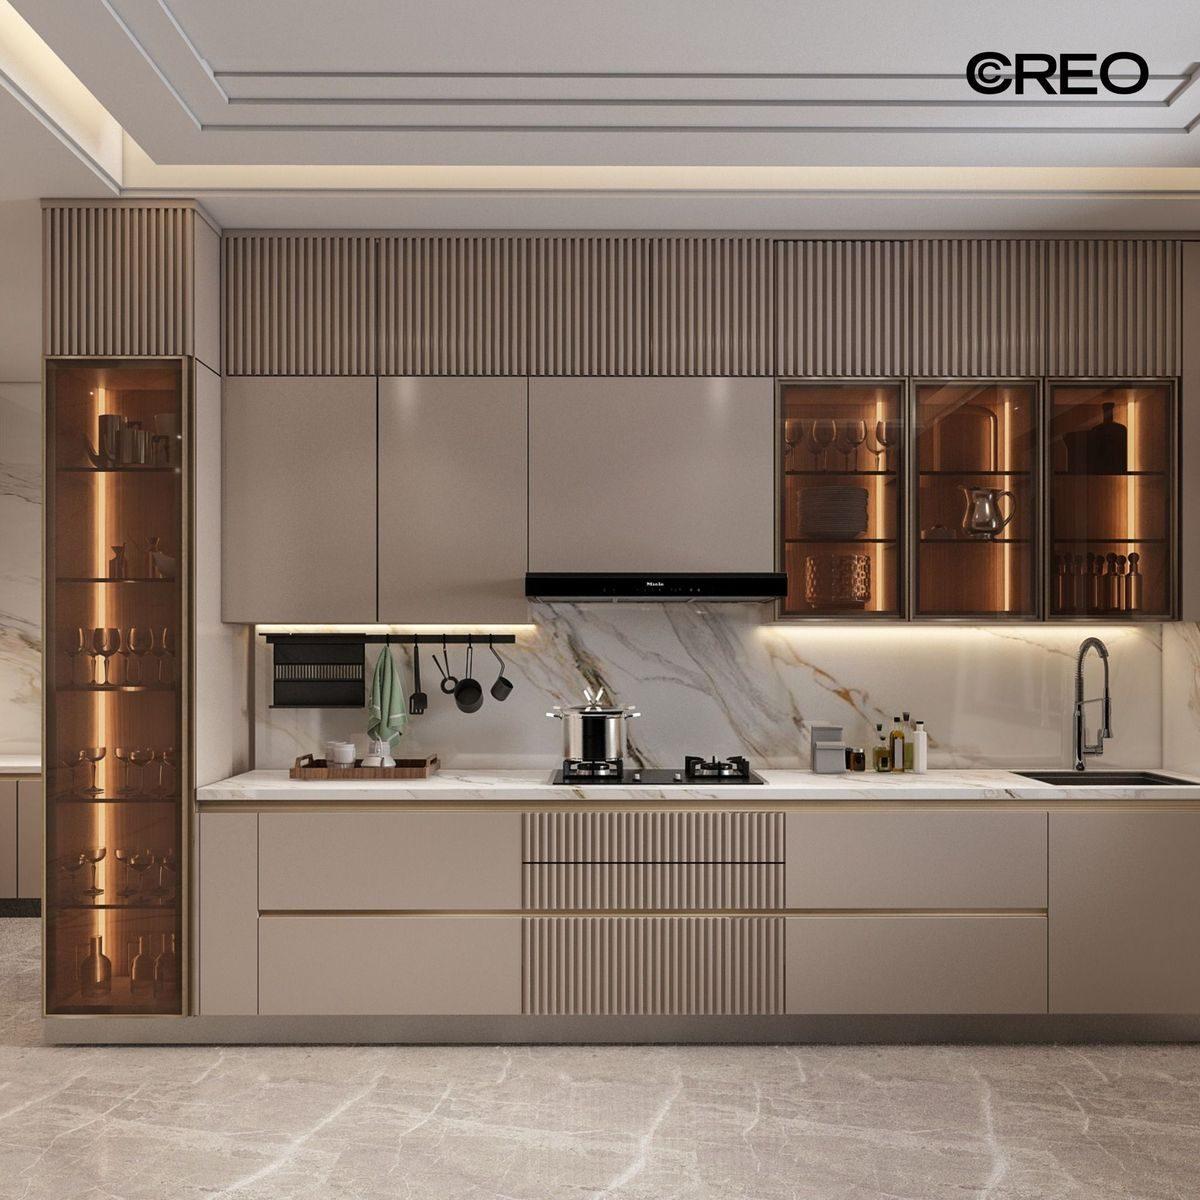
Artist's impression — finishes
Configuration & area
Choose the floor plan that fits your family
Plot areas and floor sizes exactly as the project states them — including how each figure treats balconies and additional spaces.
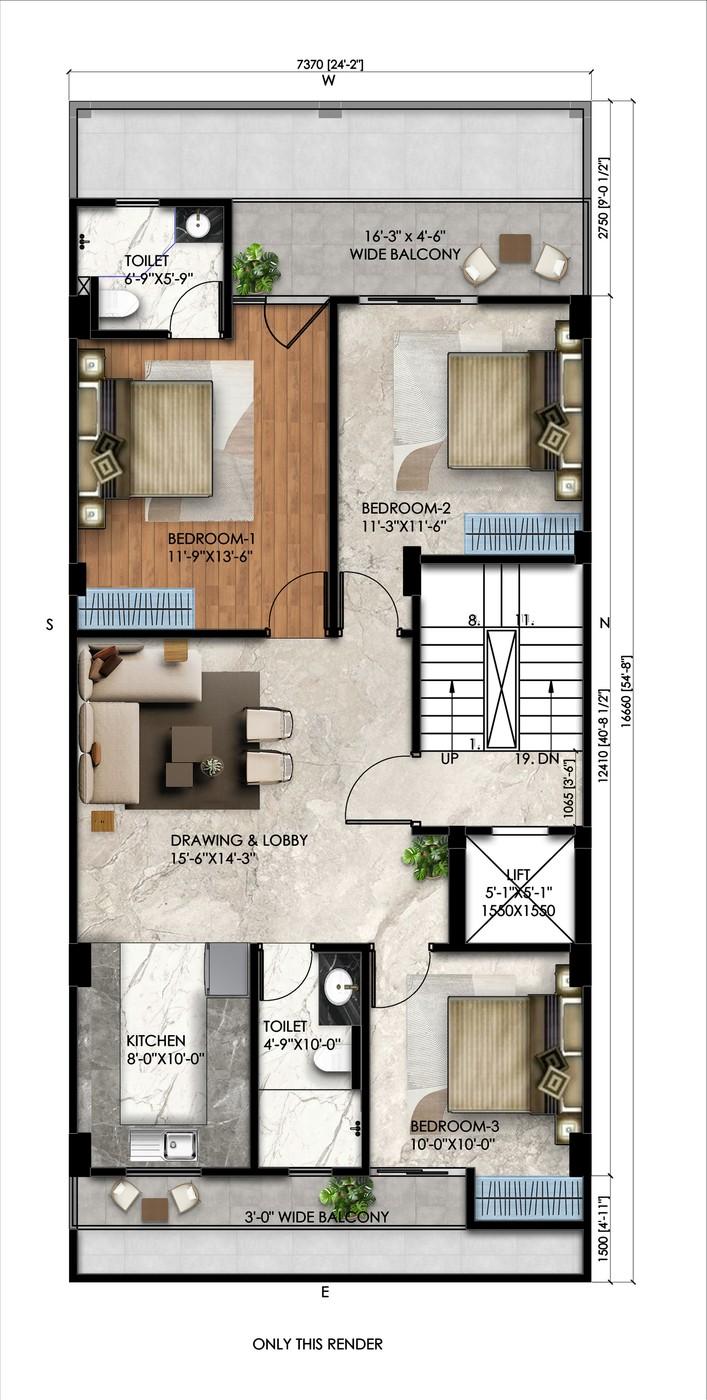
Floor plan 1 of 3
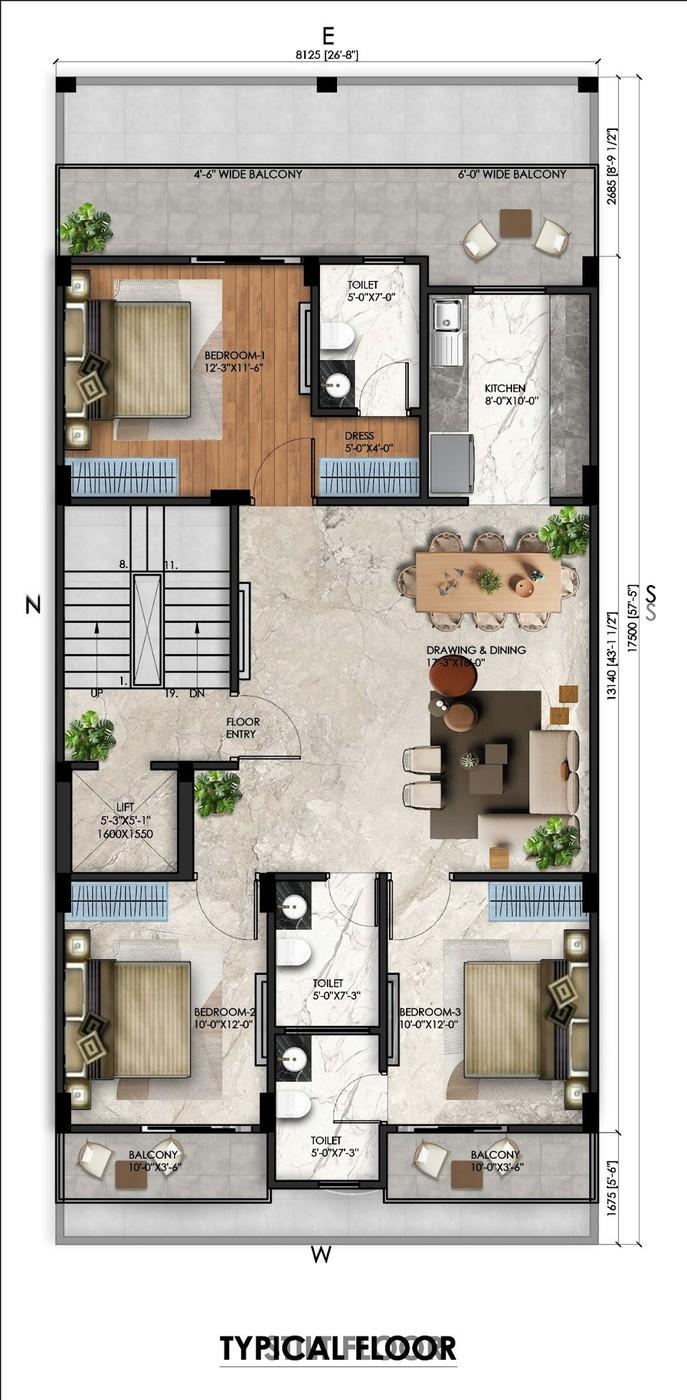
Layout 1
Plot area — 122.78 sq. mtrs. / 146.89 sq. yards
- First floor
- 990 sq. ft. (excluding balconies) · basement 275 sq. ft. · 1437 sq. ft. with additional spaces
- Second floor
- 990 sq. ft. (excluding balconies) · basement 275 sq. ft. · 1437 sq. ft. with additional spaces
- Third floor
- 990 sq. ft. (excluding balconies) · basement 275 sq. ft. · 1437 sq. ft. with additional spaces
- Fourth floor
- 990 sq. ft. (excluding balconies) · 1162 sq. ft. with additional spaces + roof right 1006 sq. ft.
Floor areas exclude balconies or include additional spaces exactly as the project states them.
Floor plan 2 of 3
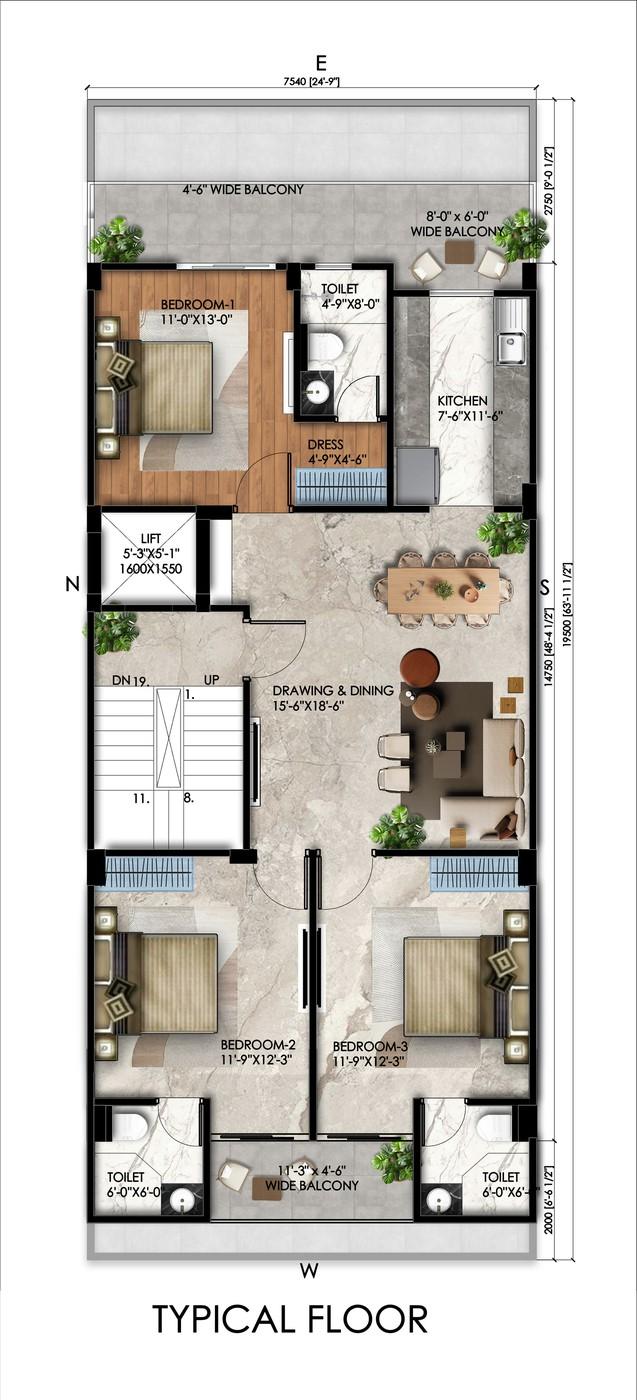
Layout 2
Plot area — 142.20 sq. mtrs. / 170.13 sq. yards
- First floor
- 1686 sq. ft. with additional spaces
- Second floor
- 1686 sq. ft. with additional spaces
- Third floor
- 1686 sq. ft. with additional spaces
- Fourth floor
- 1356 sq. ft. + roof right 1166 sq. ft.
Floor areas exclude balconies or include additional spaces exactly as the project states them.
Floor plan 3 of 3
Layout 3
Plot area — 147.03 sq. mtrs. / 175.84 sq. yards
- First floor
- 1777 sq. ft. with additional spaces
- Second floor
- 1777 sq. ft. with additional spaces
- Third floor
- 1777 sq. ft. with additional spaces
- Fourth floor
- 1417 sq. ft. + roof right 1240 sq. ft.
Floor areas exclude balconies or include additional spaces exactly as the project states them.
Levels
Built for convenience, designed for confidence
Dedicated stilt parking for each floor, basement ownership for select floors and exclusive terrace rights for top-floor residences.
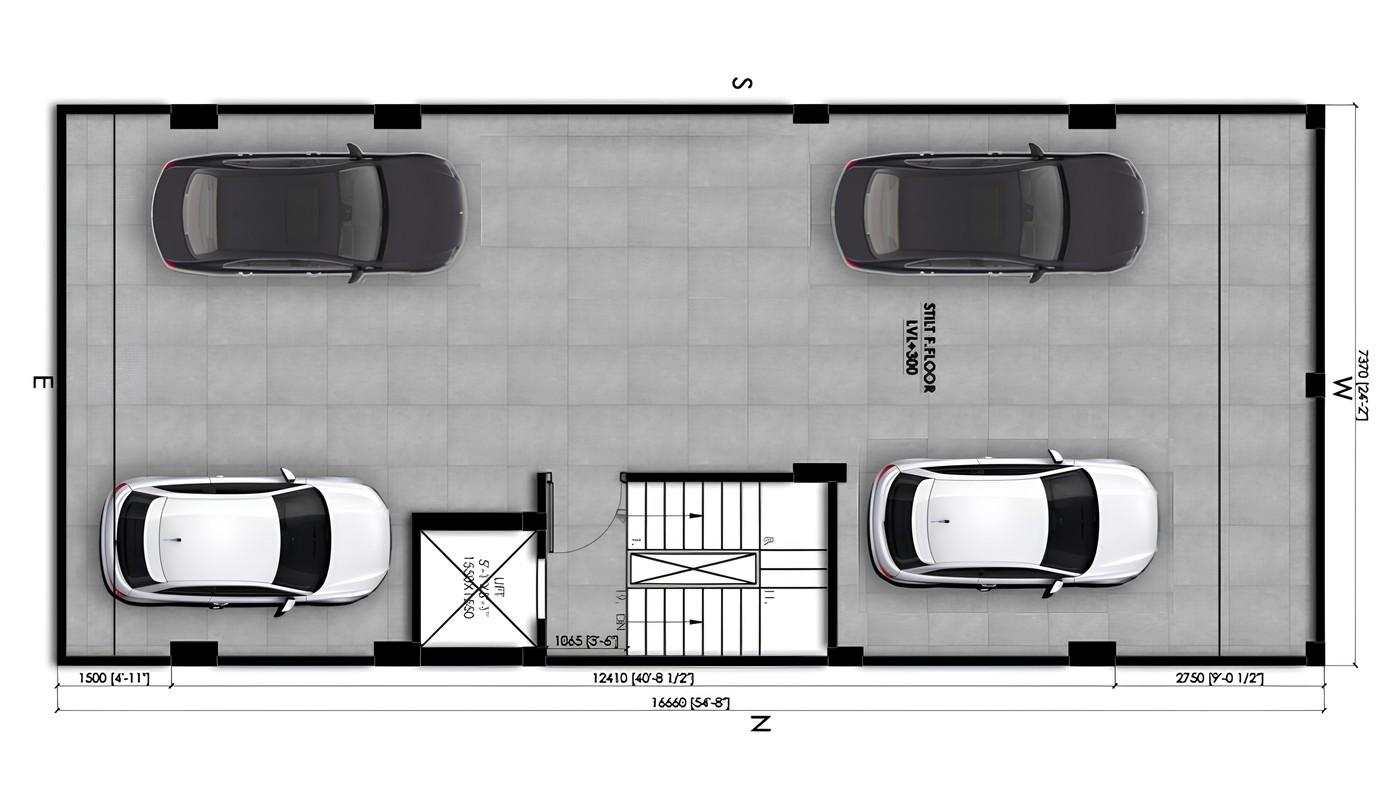
Stilt floor
Dedicated stilt parking for each floor.
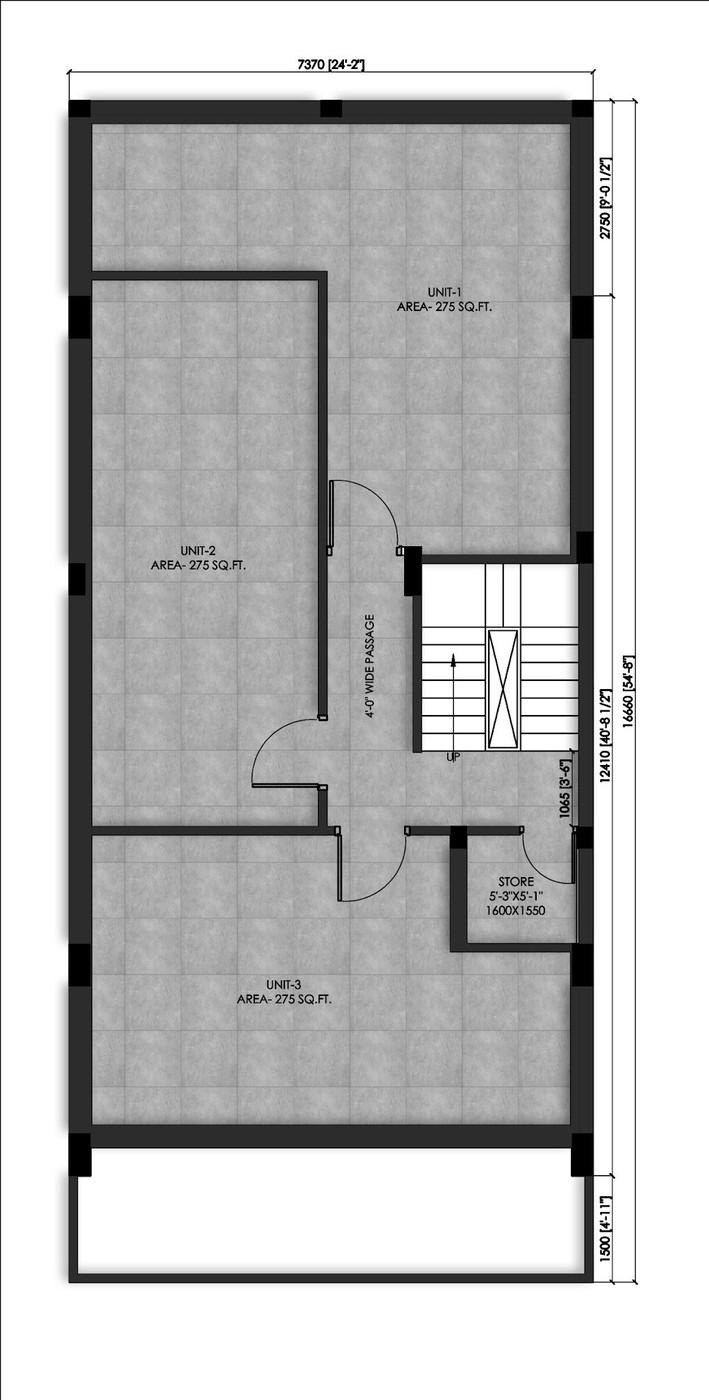
Basement
Basement ownership for select floors.
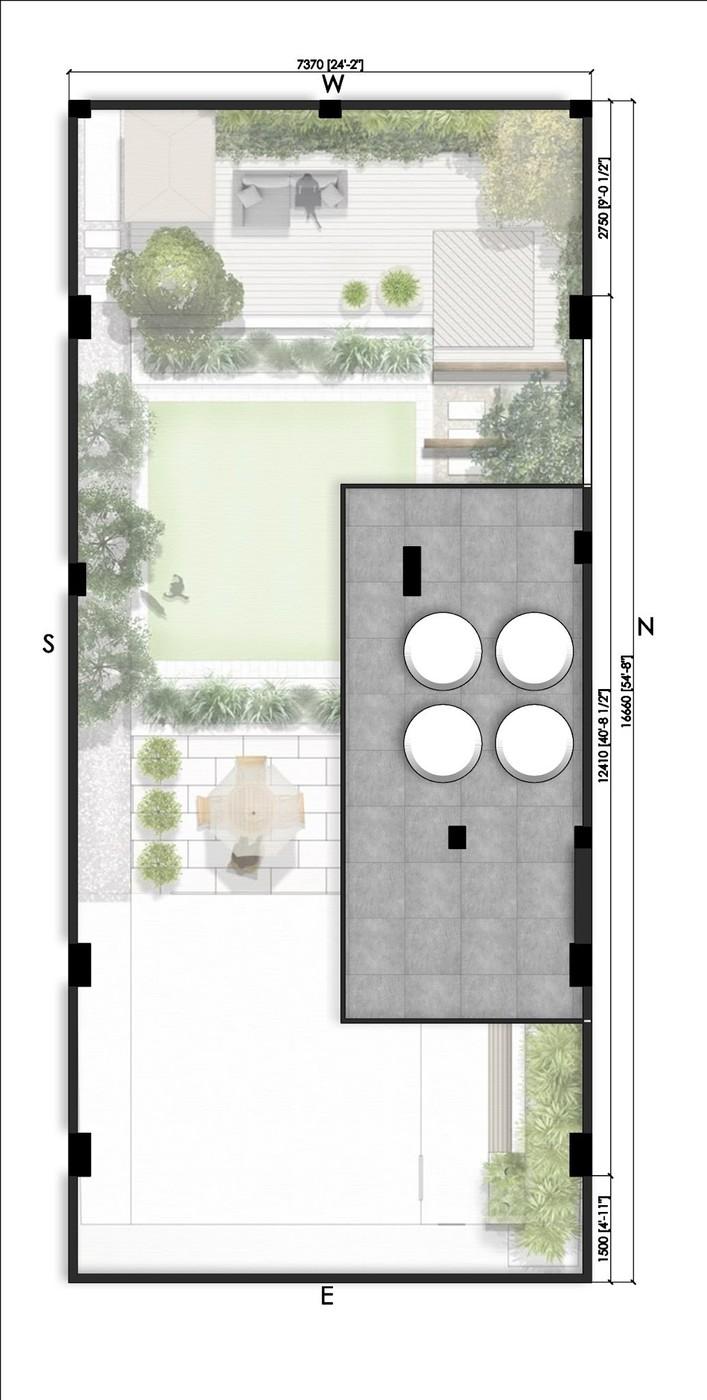
Terrace
Exclusive terrace rights for top-floor residences.
Specifications & finishes
Details that make everyday living better
From flooring to fittings, lighting to glazing — the project's own specification sheet.
Structure
- RCC framed structure as per structural design
Lift
- Pre-installed lift — brand: Schindler/KONE/Fujitec
Drawing & dining hall / balcony
- Vitrified flooring tiles
- False ceiling with concealed lights
- Wall finish in POP & plastic emulsion paint
- Pre-installed AC, fans and lights
Bedrooms
- 1 bedroom finished with wooden plank vitrified flooring tiles
- 2 bedrooms finished with vitrified flooring tiles
- False ceiling with concealed lights
- Modern & elegant wardrobe units with standard sizes
- Pre-installed AC, fans and lights
- Pre-installed audio/video door lock
Washrooms / toilets
- Flooring — anti-skid tiles
- Walls — glazed with tiles up to ceiling level
- Sanitary & bath fittings by Jaguar brand
Doors & glazing
- Internal doors — laminate/veneer cladded flush doors
- External doors & glazing — UPVC/aluminium with toughened glass
Kitchen
- Modular kitchen with high gloss laminate finish & fittings by Jaguar brand
Finishes as listed by the project. Verify current specifications with the developer before booking.
Location & connectivity
Well connected. Thoughtfully placed.
The project's own positioning claims — nothing added, nothing exaggerated.
500 m to Dwarka Expressway
15 mins drive to IGI Airport
FX32+M4C, Sector 99A, Gurugram, Haryana 122505
Interactive map — Google Maps. Opens in your browser.
Open in Google MapsSite plan
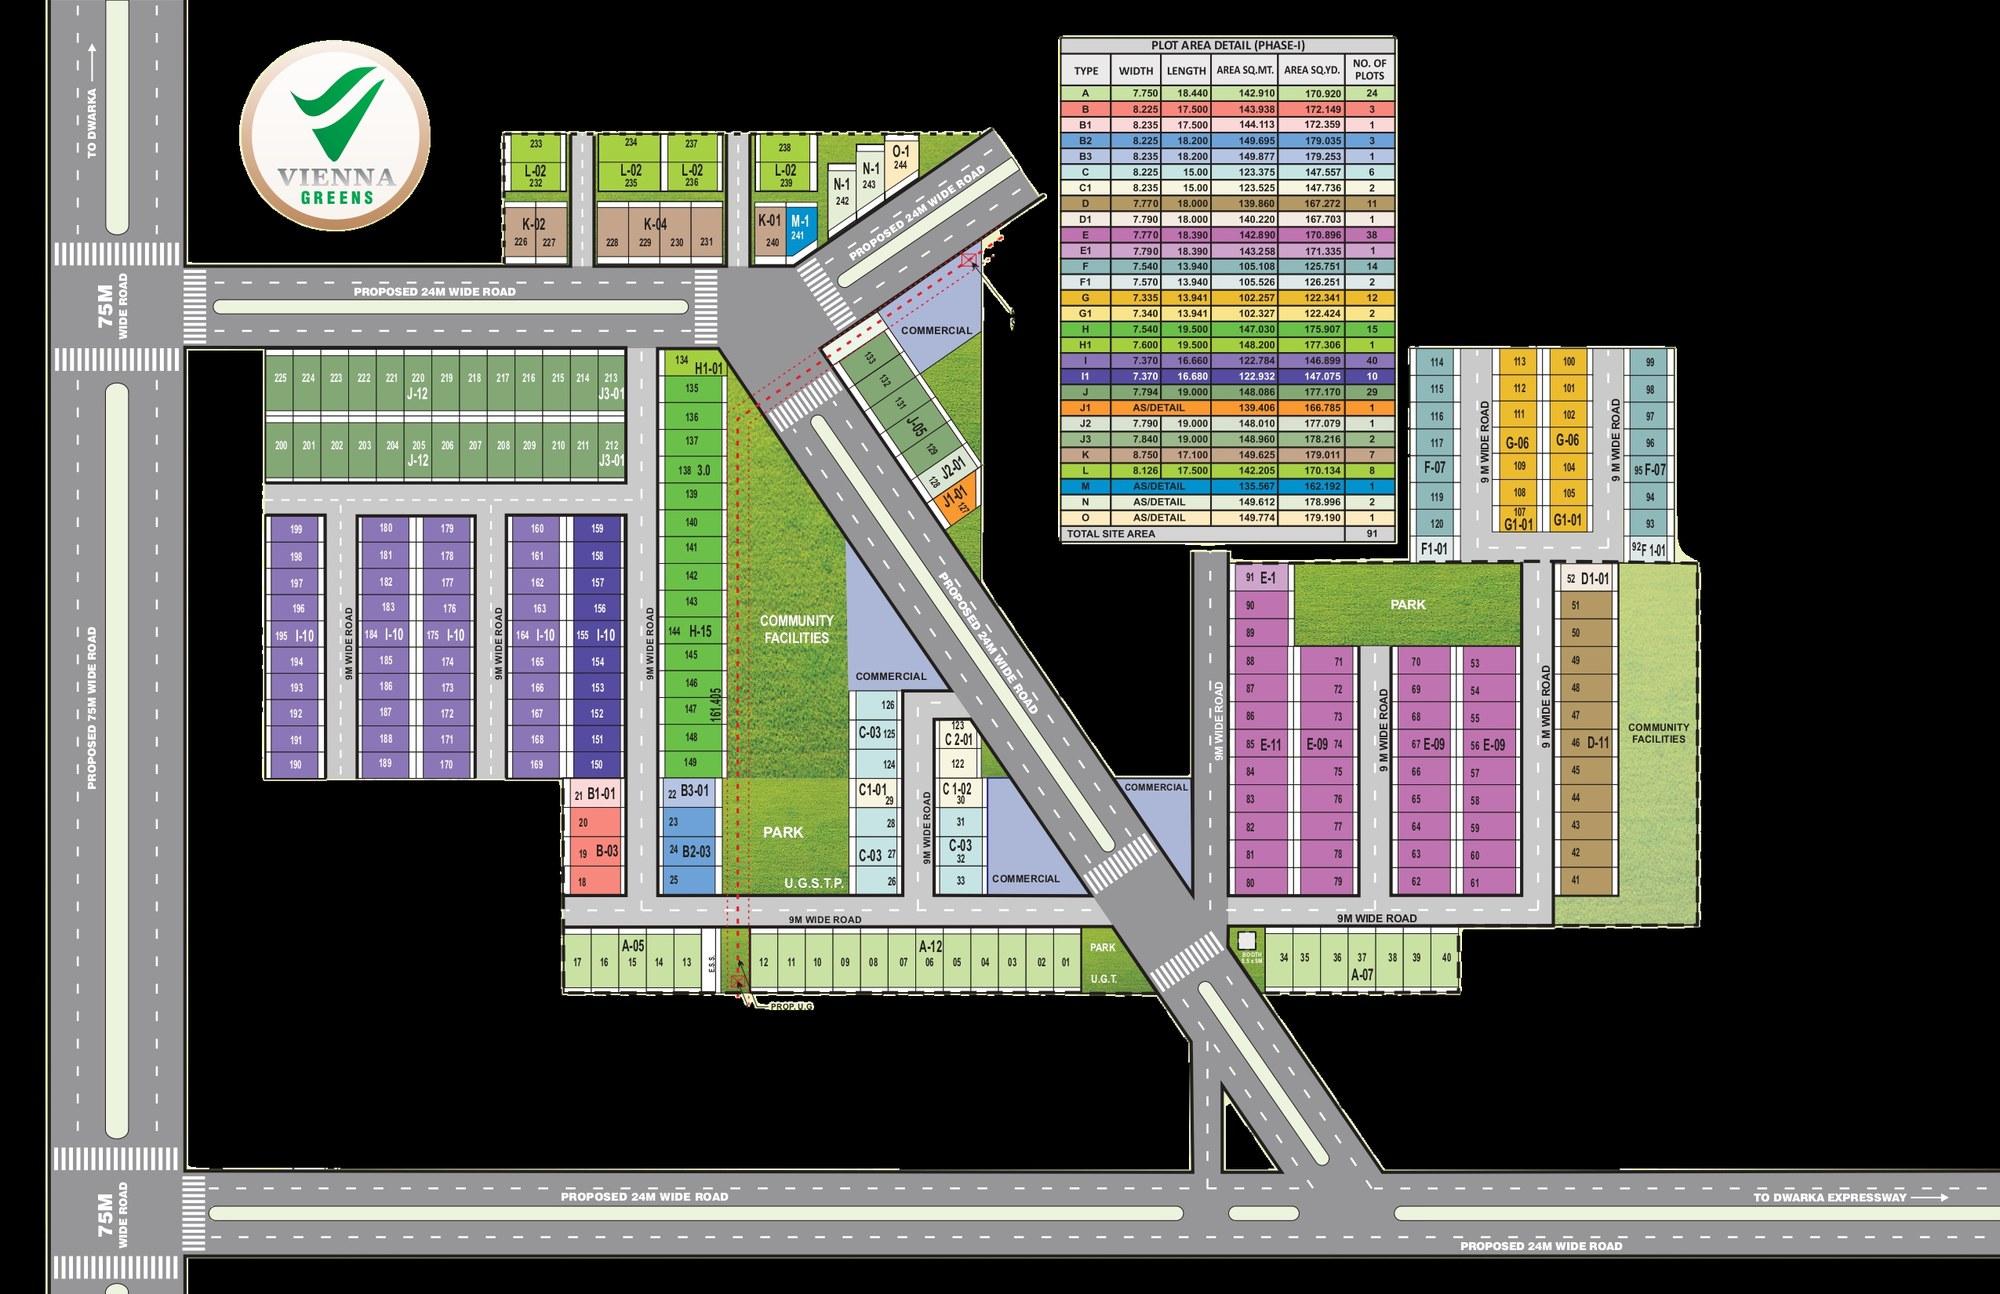
The layout drawing printed in the brochure is a proposal, not a sanction — areas and plot counts can change, and it does not evidence a licence or RERA registration.
Disclaimer
The pictures, designs, facilities, plans, images, specification and other details herein are merely an indication for the purpose of depicting the appearance of the development at the project – Vienna Greens. The visuals here are for illustration and purely symbolic representation of the eventual development, whereas the floors shall be sold and developed in the manner and from stated in the Buyer's Agreement. The said information provided herein will not be construed as an advertisement. Any decision of buying or investing in the Project – “Vienna Greens” at Sector-99A, Gurugram, Haryana should be made upon complete verification of the details including area, services and other relevant terms, independently from the representation by the authorized sales team Company at the site office. We will under no circumstances be liable for any loss, expense or damage, including, without limitation, indirect or consequential loss or damage, or any expense, loss or damage whatsoever arising from use, or loss of use, of data/information mentioned herein. T&C Apply.
RERA registration is not stated in the brochure, and no price or possession date appears in it — both should be verified with the developer before any decision. Birdview Housing presents this listing from the developer's own material; the enquiry route above is Birdview's. The developer's brochure contact is contact@viennagreens.in.
See Vienna Greens for Yourself
Send us the brochure questions — pricing, possession, registration status — and we'll help you arrange a site visit with the developer's team.