
SCDA, Smart City Delhi Airport — next to IGI Airport
M3M St. Andrews
Golf. Glamour. Grandeur.
Price on requestMove-in readyM3M St. Andrews is the golf edition of M3M's Golfestate, now built at SCDA — Smart City Delhi Airport, next to IGI Airport. The towers face the golf greens with double-glazed glass, five-star lobbies and homes finished for immediate occupation.
- Golf-facing residences
- Two iconic luxury towers
- Double-glazed glass facade
- Move-in ready
- 4 BR + Study + Utility: 2730–3745 sq. ft.
- Penthouses up to 7480 sq. ft.
Type
4 BR + Study + Utility
Sizes
2730–3745 sq. ft.
Penthouses
5960–7480 sq. ft.
Towers
Two iconic luxury towers
Status
Move-in ready
Location
SCDA, next to IGI Airport
RERA registration is not stated in the M3M St. Andrews brochure. Verify the project's registration status on the Haryana RERA website before investing.

The Project
Golf. Glamour. Grandeur.
The brochure presents move-in ready residences of 4 BR + Study + Utility from 2730 to 3745 sq. ft., with penthouses of up to 7480 sq. ft., club access and concierge services reserved for residents.
The property, in figures
Figures from the project's own material — sizes and status as printed on the brochure's layout pages. Verify every figure with the developer before booking; a floor plan is a drawing, not a sanction.
2730–3745
Sq. ft.
4 BR + Study + Utility range
250
Acres
SCDA masterplan
2
Towers
Iconic luxury towers
7
Layouts
4 BR & penthouse plans
5
Acres
Golf putting area on site
About the project
What the brochure promises
M3M St. Andrews is the golf edition of M3M's Golfestate, now built at SCDA — Smart City Delhi Airport, next to IGI Airport. The towers face the golf greens with double-glazed glass, five-star lobbies and homes finished for immediate occupation.
Amenities
What's inside
As listed by the project — no more, no less.
01
Golf club
Exclusive GQ club within the greens
02
Two more clubs
Within the lush expanse of the golf greens
03
Concierge
Resident concierge services
04
Leisure
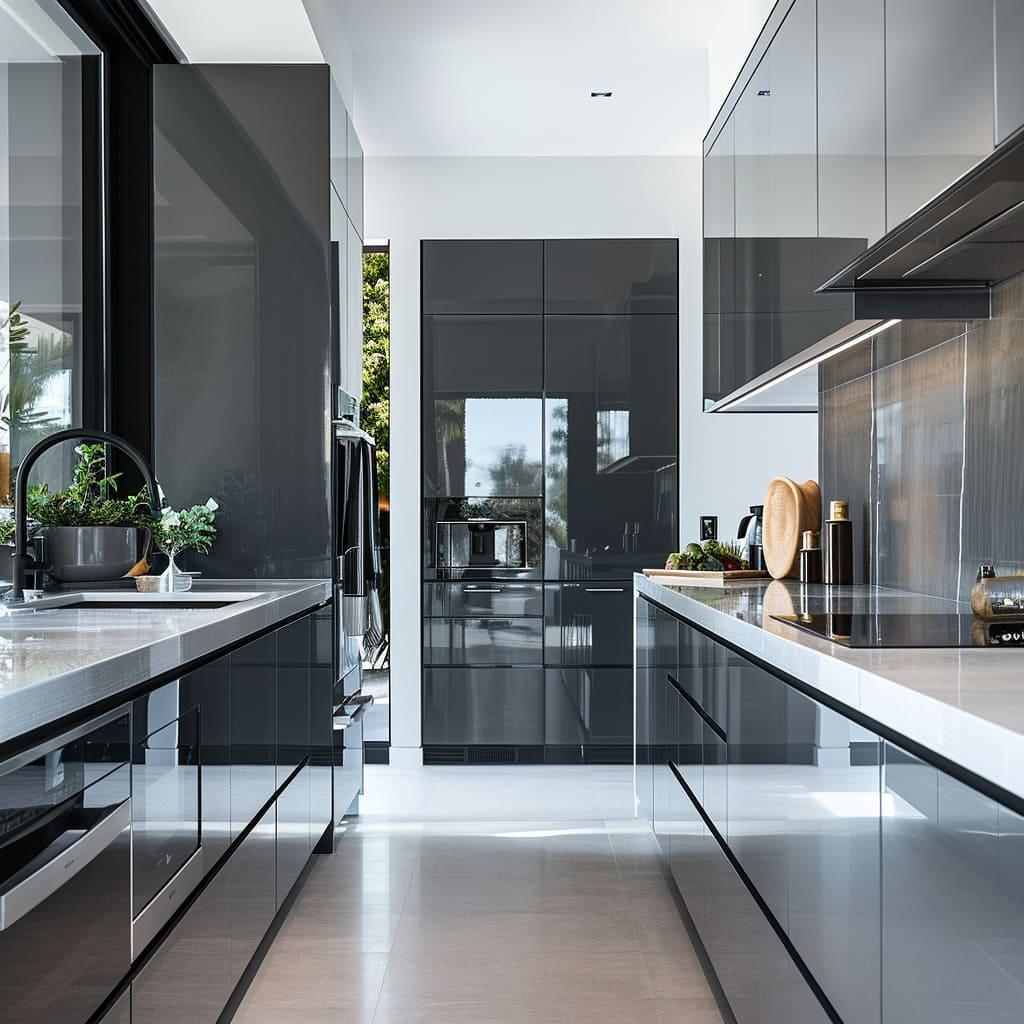
Café, reading room, workspaces like 5-star hotels
05
Family
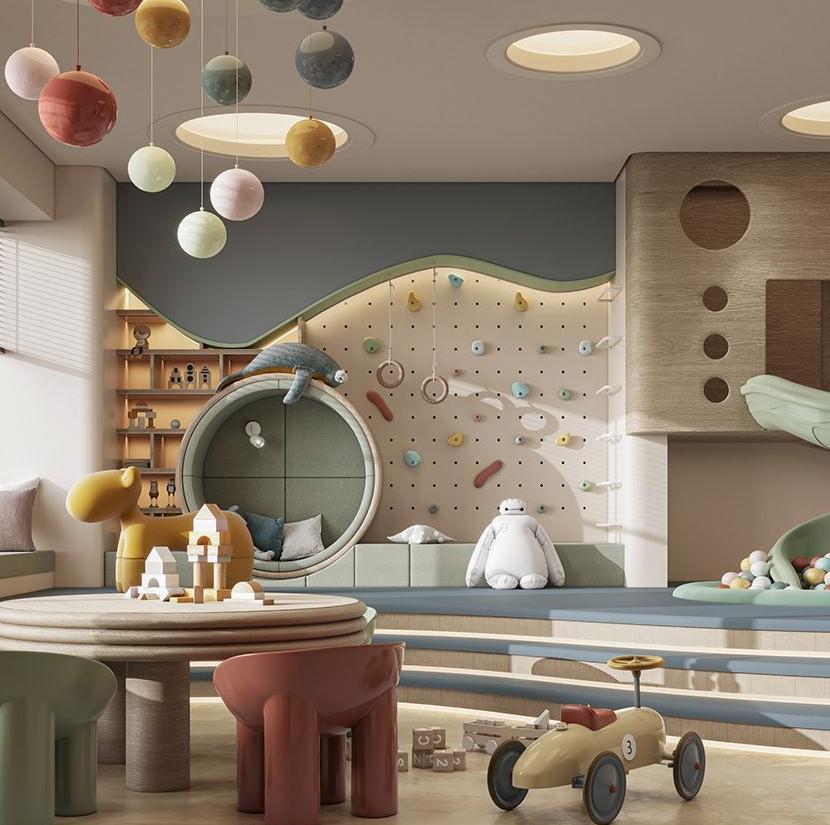
Toddlers den
06
Fitness
Private gym for St. Andrews residents
07
Privileges
Infinia Luxe privileges

Gallery
Artist's impressions
Images supplied by the project. They illustrate the eventual development; the units shall be sold and developed as stated in the Buyer's Agreement.
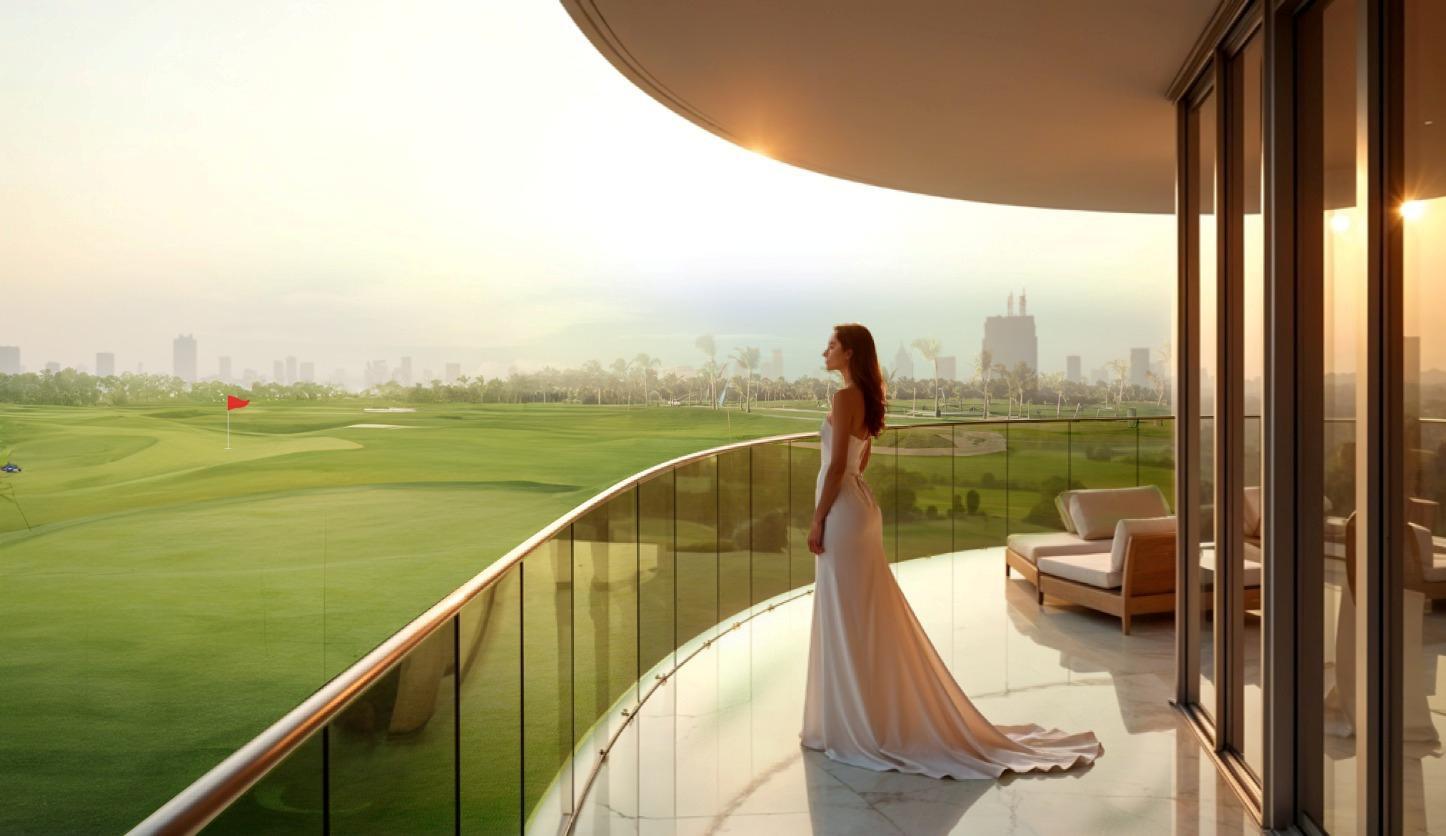
Skyline views — brochure imagery

Inspired by the St. Andrews, Scotland — brochure imagery
Workspaces like 5-star hotels — brochure imagery
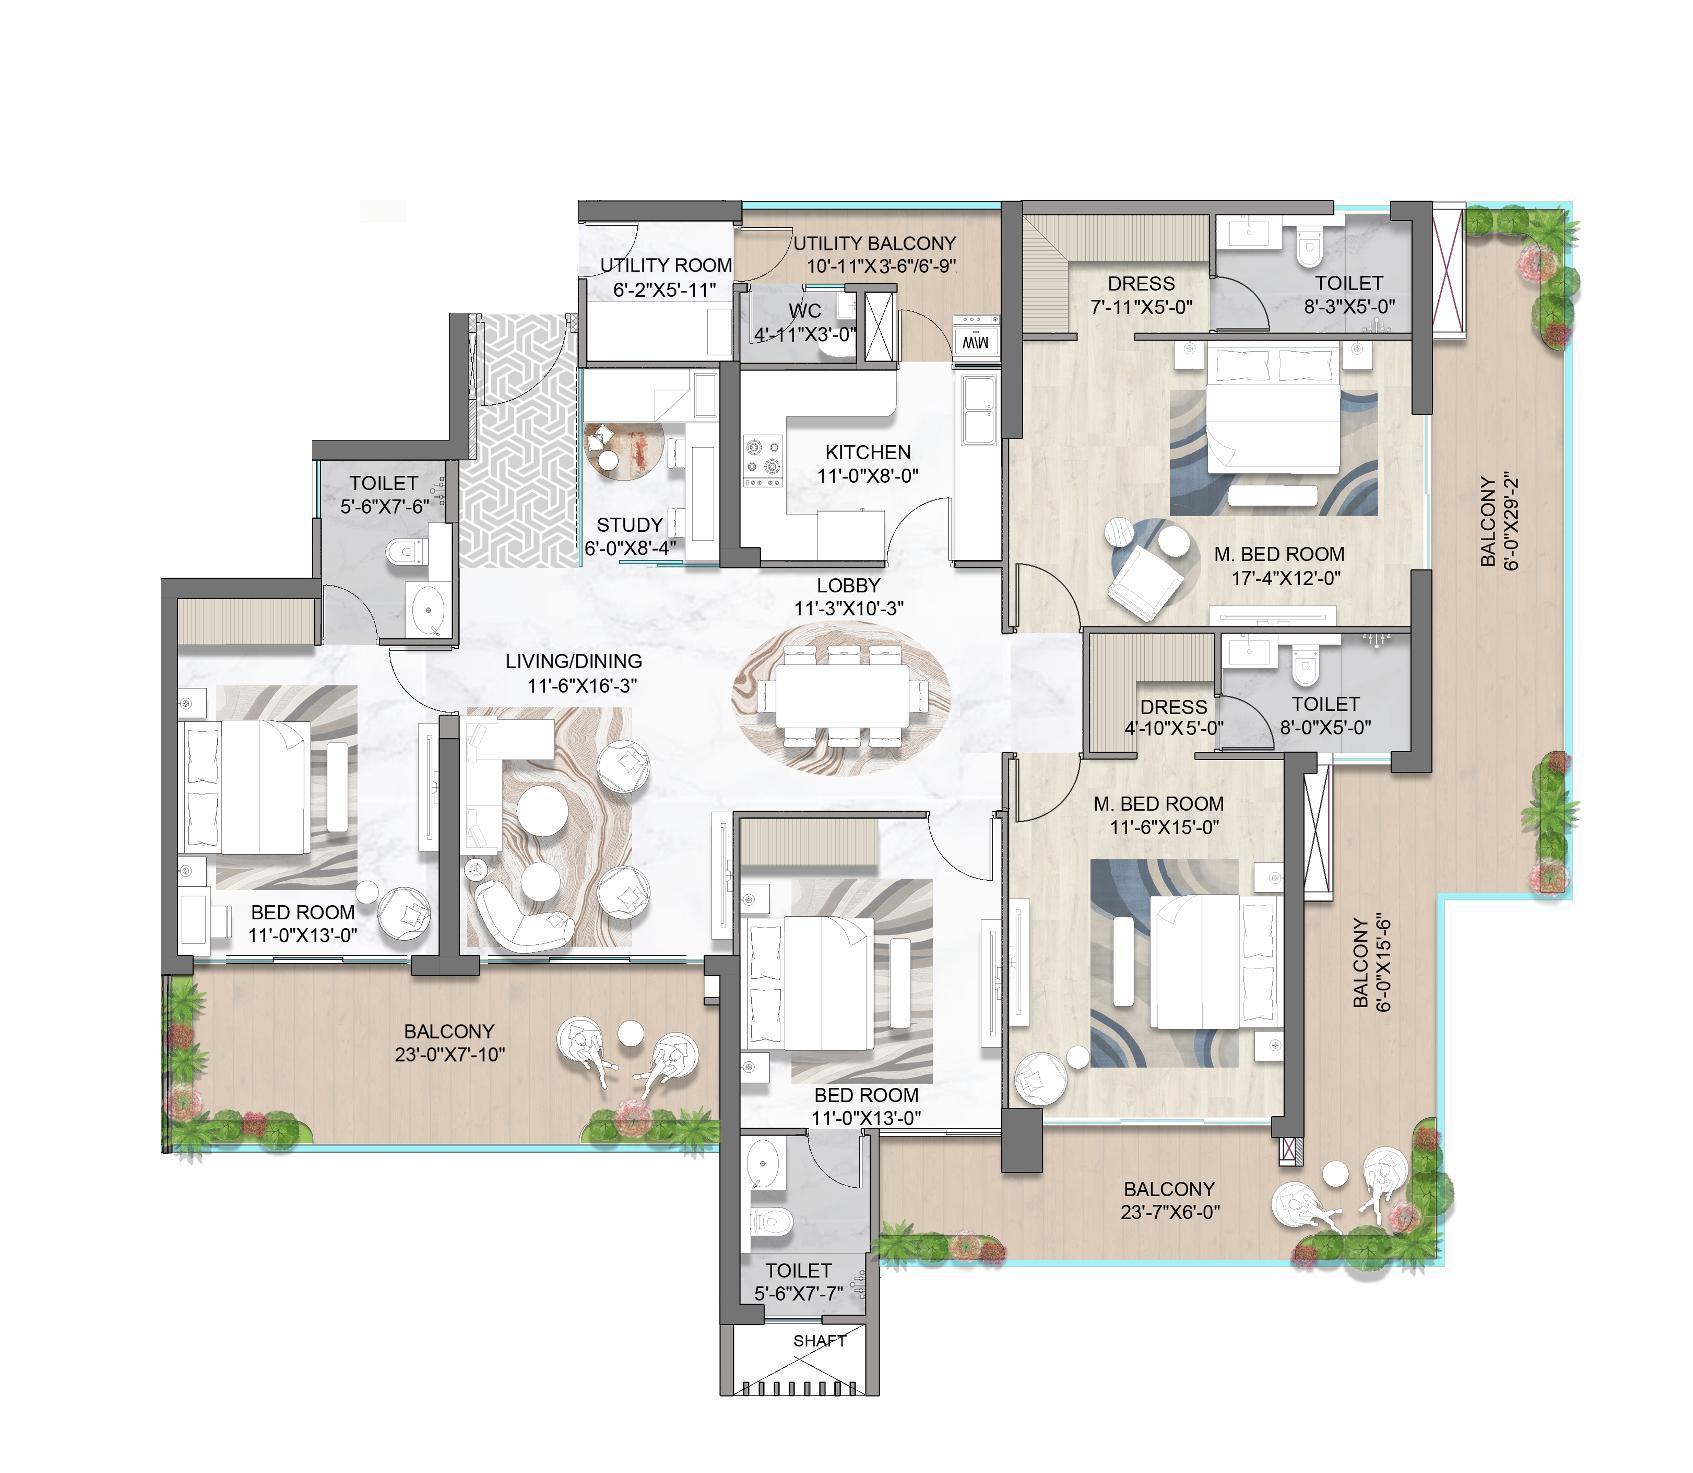
Floor plan — 4 BR + Study + Utility, 2970 sq. ft.
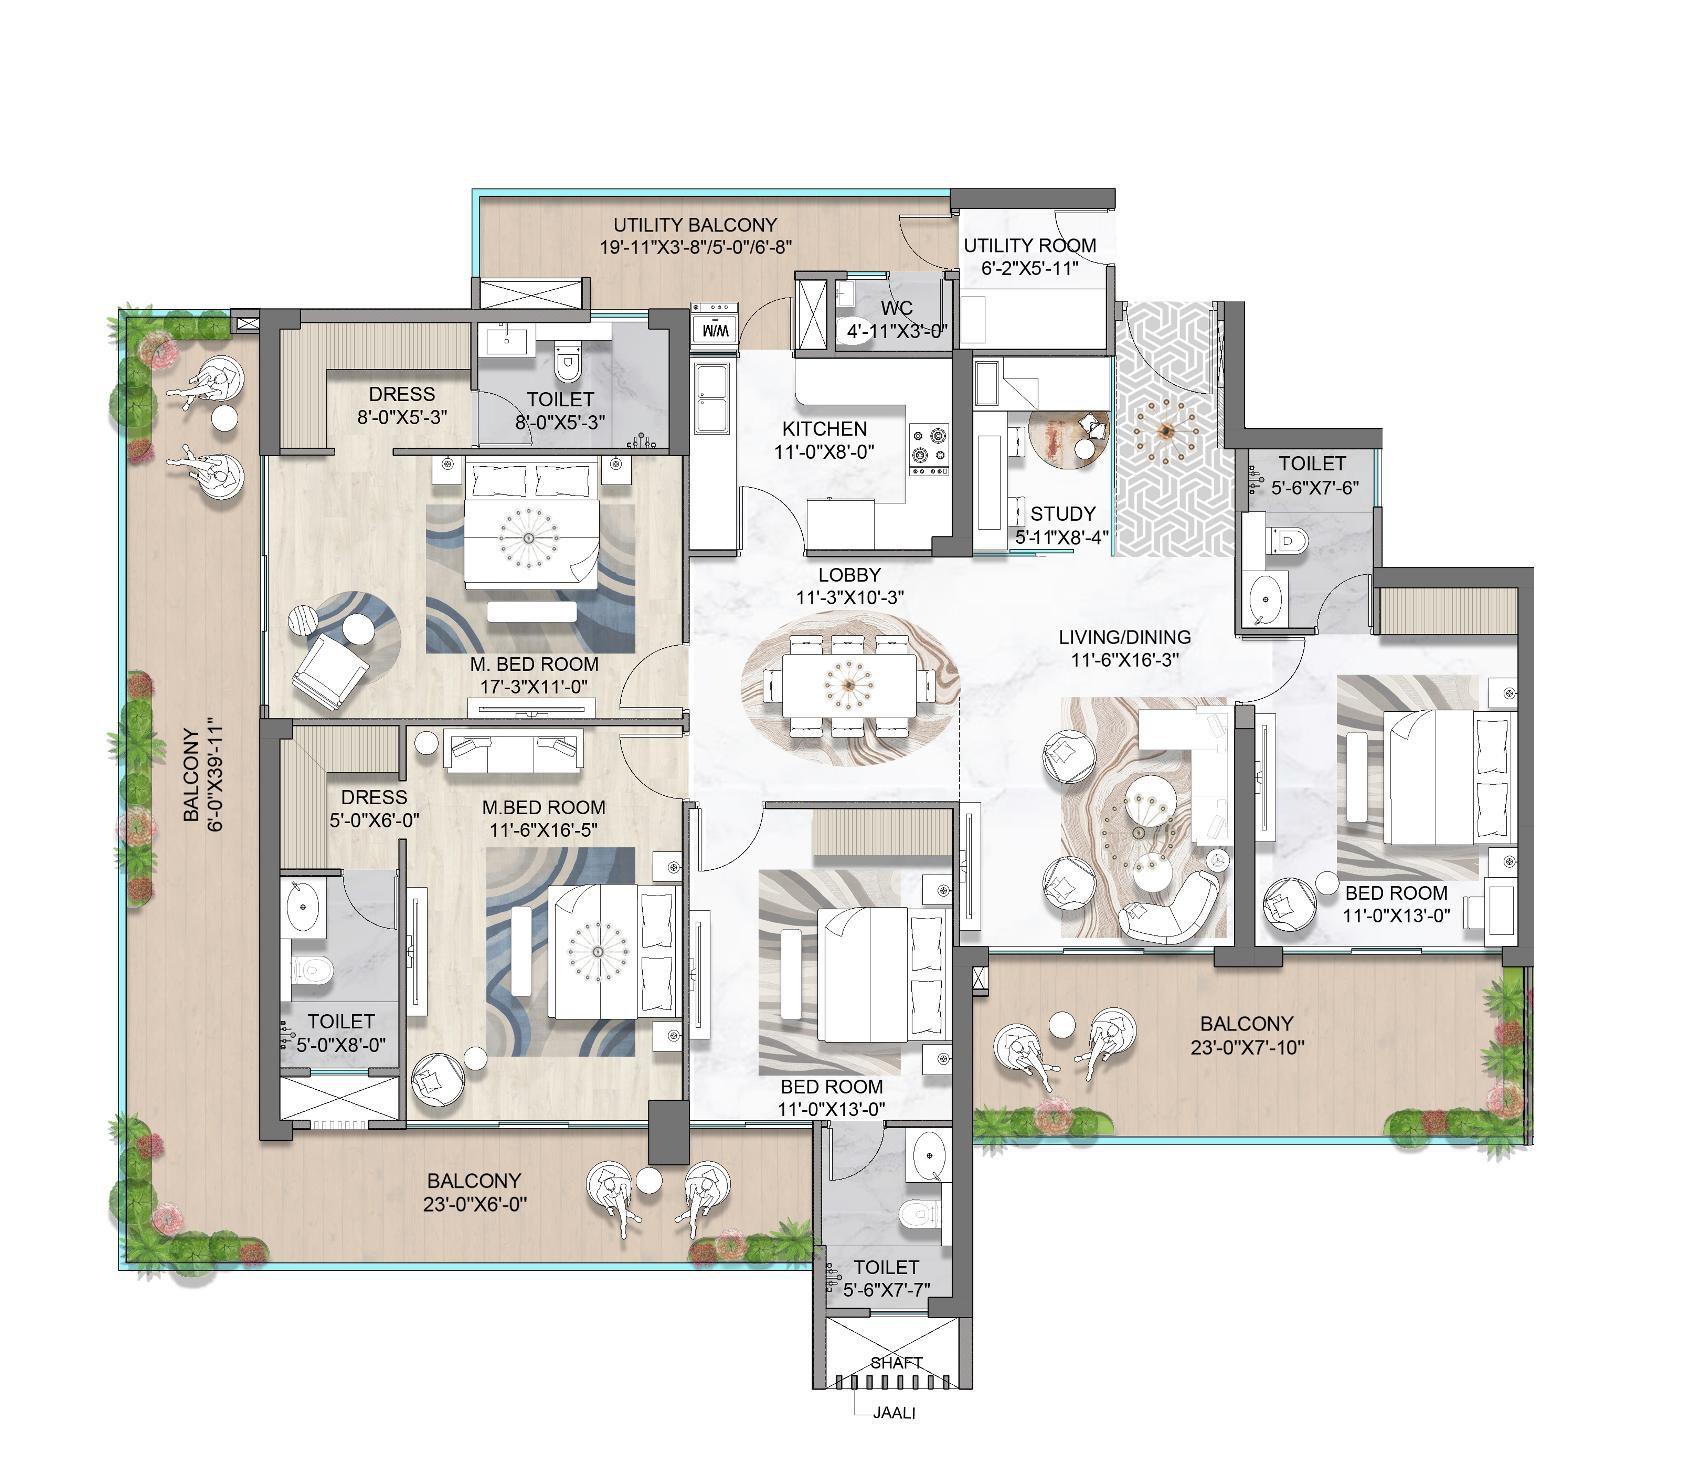
Floor plan — 4 BR + Study + Utility, 2995 sq. ft.
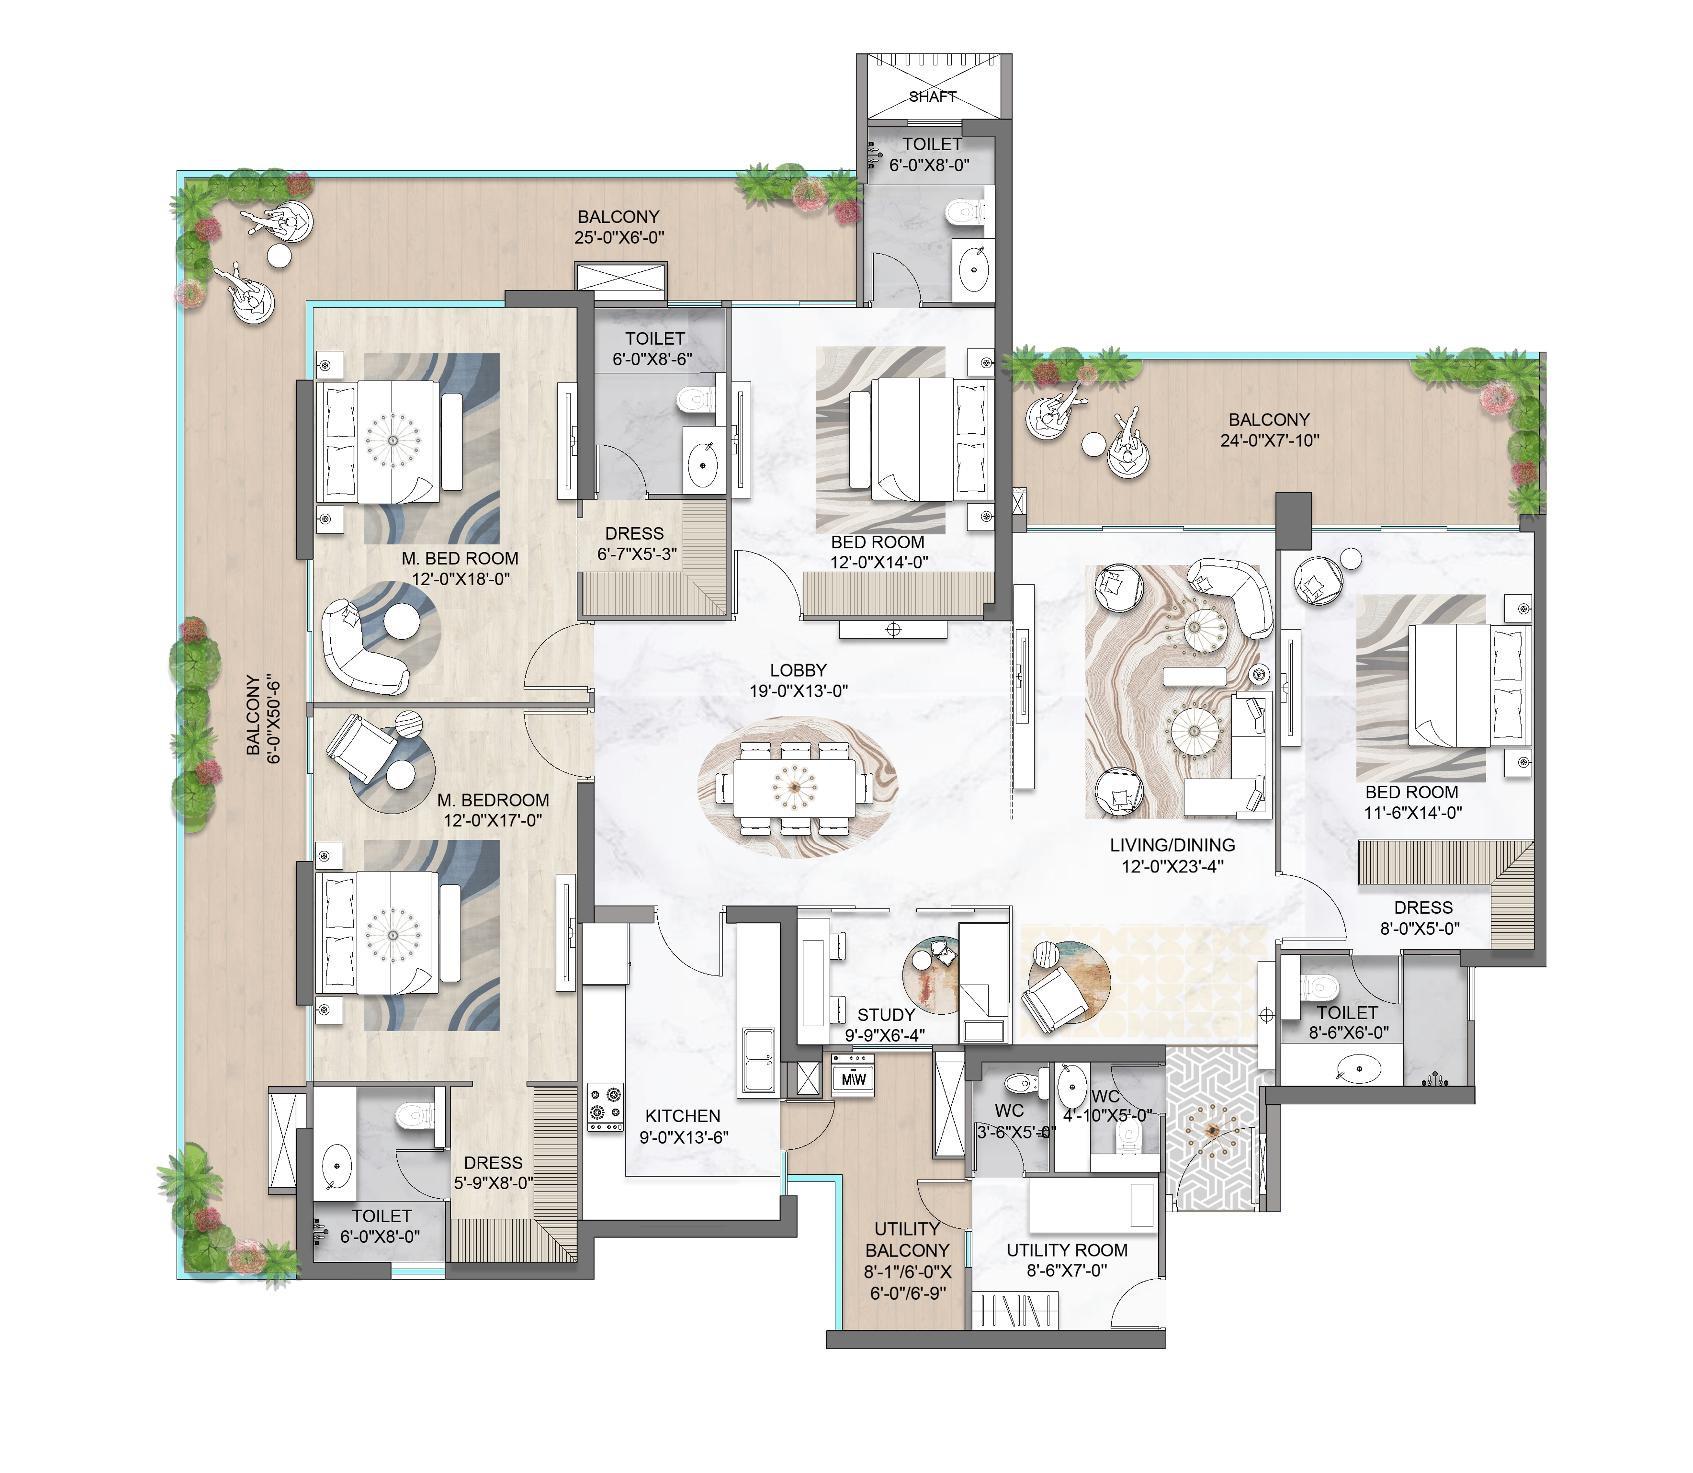
Floor plan — 4 BR + Study + Utility, 3745 sq. ft.
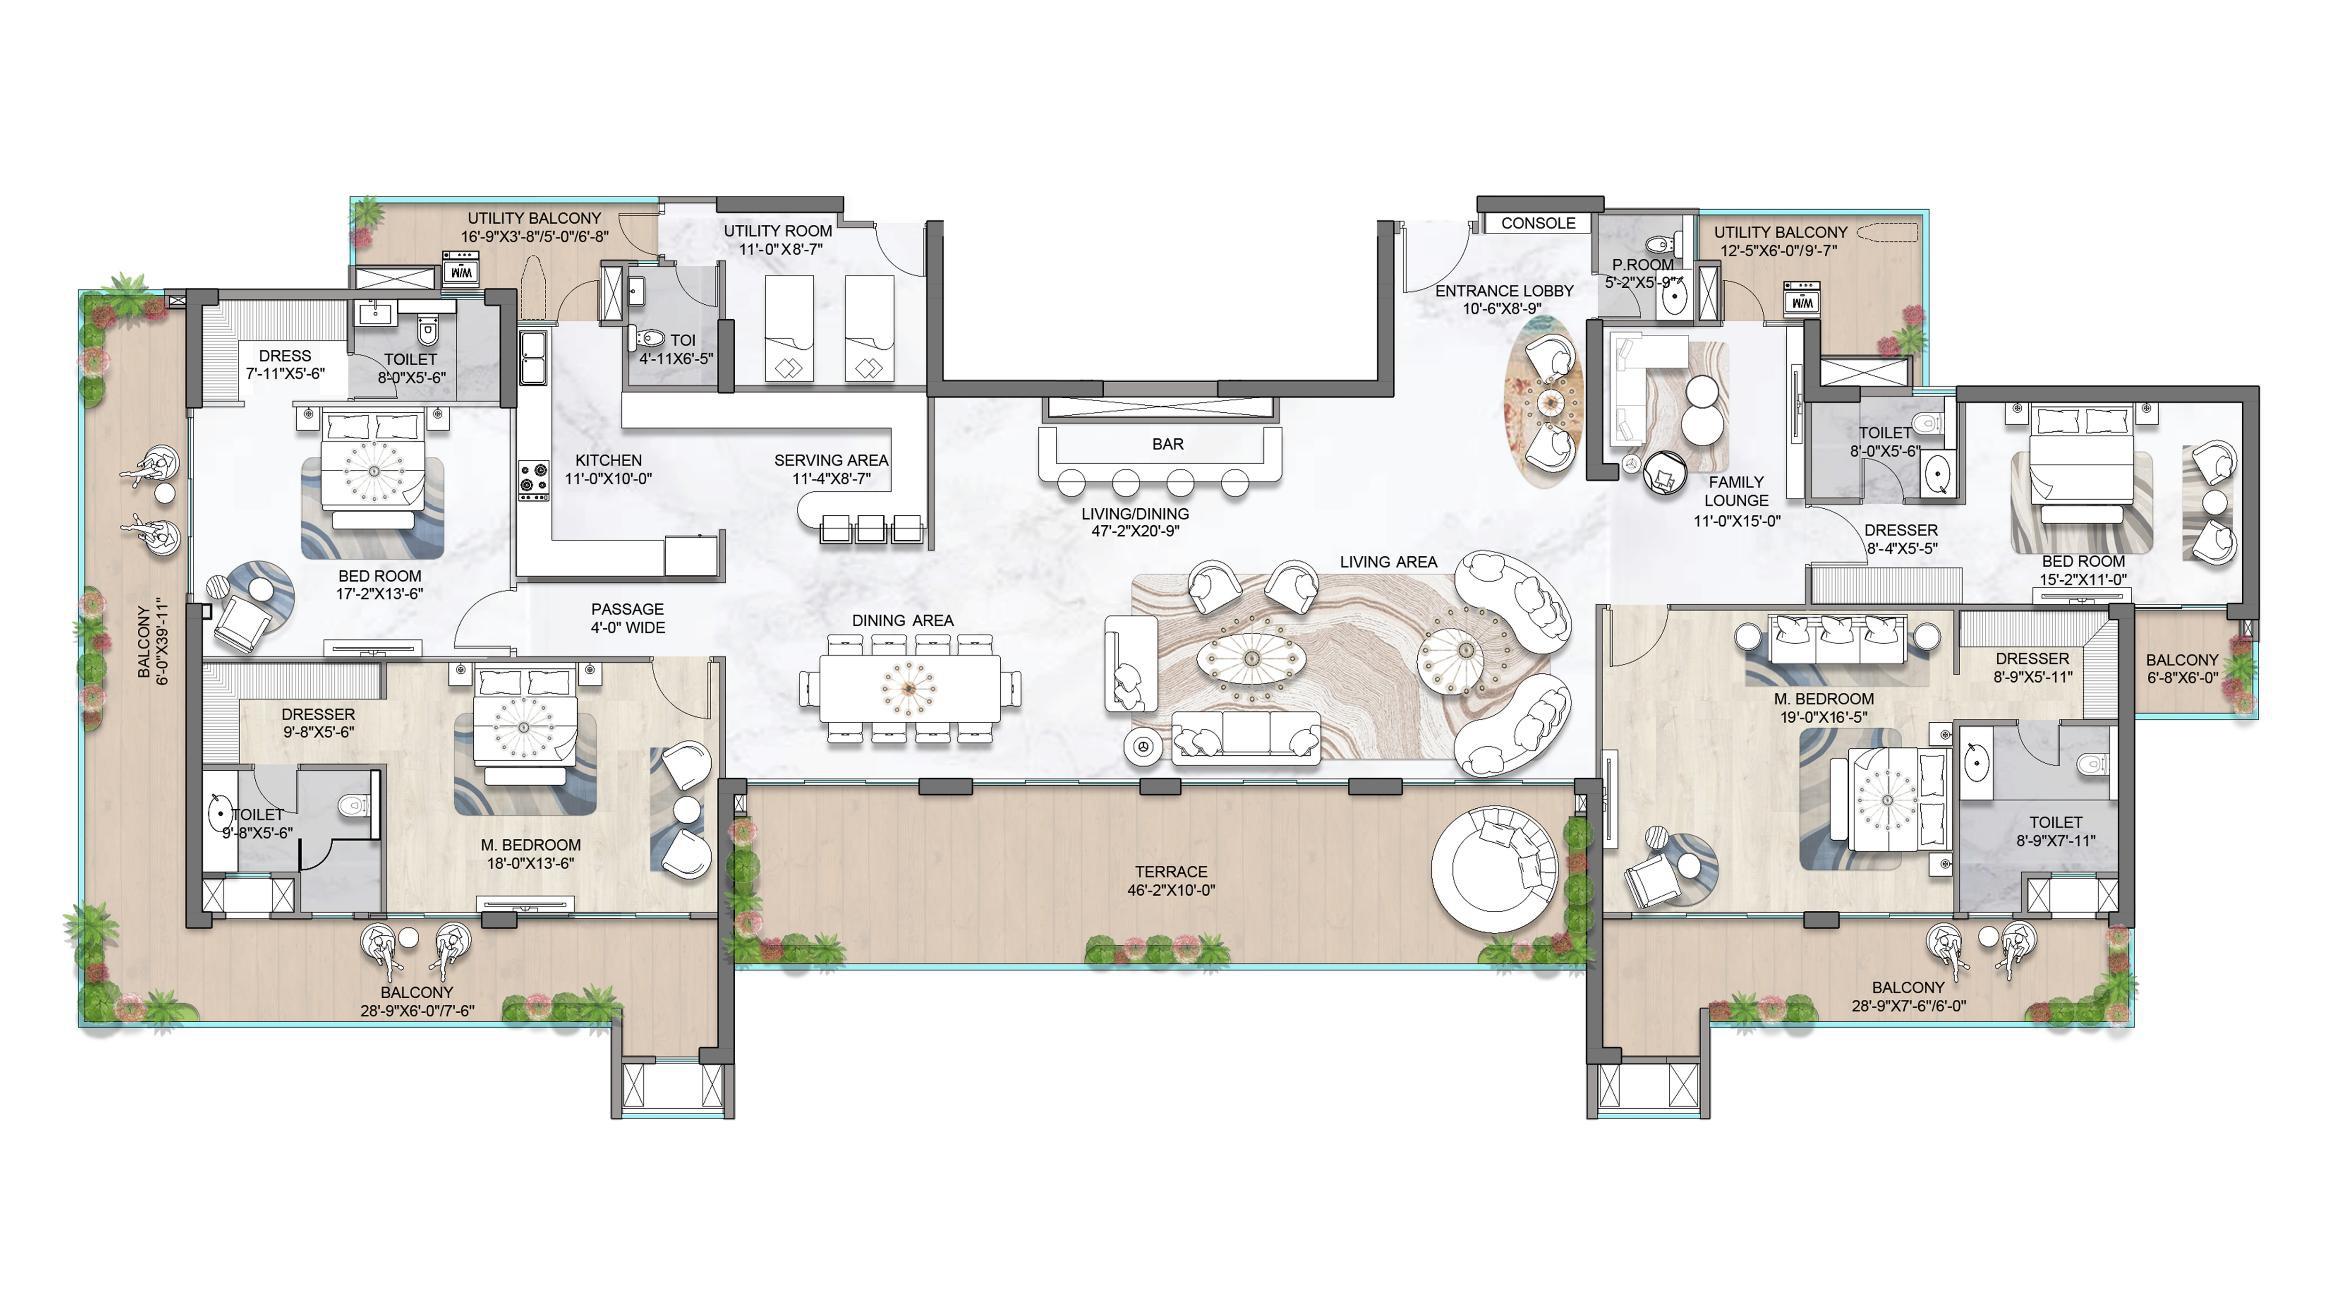
Penthouse plan — 4 BR + Family Lounge + Utility, 5960 sq. ft.
Configuration & area
Choose the layout that fits
Areas and sizes exactly as the project states them — including how each figure treats additional spaces.
Configuration 1 of 3
4 BR + Study + Utility
2730 sq. ft. — the entry four-bedroom layout.
- Type
- 4 BR + Study + Utility
- Area
- 2730 sq. ft.
- Living & dining
- 11'6" × 16'3"
- Master bedroom
- 11'6" × 16'5" (with dresser & balcony)
Room sizes as printed on the brochure's plan. Floor plans are drawings — verify dimensions with the developer before booking.
Configuration 2 of 3
4 BR + Study + Utility
3485 sq. ft. — the mid-size four-bedroom layout.
- Type
- 4 BR + Study + Utility
- Area
- 3485 sq. ft.
- Living & dining
- 19'10" × 9'21" / 14'
Room sizes as printed on the brochure's plan. Floor plans are drawings — verify dimensions with the developer before booking.
Configuration 3 of 3
Penthouse — 5 BR + Family Lounge + Utility
7480 sq. ft. — the top-of-tower penthouse.
- Type
- 5 BR + Family Lounge + Utility
- Area
- 7480 sq. ft.
- Terraces
- Approx. 48'4" × 23'4" open areas
Room sizes as printed on the brochure's plan. Floor plans are drawings — verify dimensions with the developer before booking.
Every size at a glance
The full size chart
Every configuration the brochure lists, exactly as printed.
- 4 BR + Study + Utility2730 sq. ft.
- 4 BR + Study + Utility2970 sq. ft.
- 4 BR + Study + Utility2995 sq. ft.
- 4 BR + Study + Utility3485 sq. ft.
- 4 BR + Study + Utility3745 sq. ft.
- Penthouse — 4 BR + Family Lounge + Utility5960 sq. ft.
- Penthouse — 5 BR + Family Lounge + Utility7480 sq. ft.
More plans
The remaining layouts
Plans as printed in the brochure — tap any plan to view it up close.
4 BR + Study + Utility2970 sq. ft. 4 BR + Study + Utility2995 sq. ft. 4 BR + Study + Utility3745 sq. ft. Penthouse — 4 BR + Family Lounge + Utility5960 sq. ft.
Specifications & finishes
Details that make everyday living better
From flooring to fittings, lighting to glazing — the project's own specification sheet.
Inclusions
- Double-glazed glass windows
- Fully fitted kitchen
- Air purifiers
- VRV air-conditioning
- Provision for home automation
Finishes as listed by the project. Verify current specifications with the developer before booking.
Location & connectivity
Where it sits
The project's own positioning claims — nothing added, nothing exaggerated.
SCDA — Smart City Delhi Airport
Next to IGI Airport, New Delhi
Dwarka Expressway within reach
Within the 250-acre SCDA masterplan
Travel times are not stated in the project's material, so none are claimed here.
Site plan
Site plan from the M3M St. Andrews brochure — an artistic impression, indicative and not to scale. The greens, courts and club areas shown are the project's own plan; verify the layout and approvals with the developer before booking.
Disclaimer
This listing is presented from the developer's own M3M St. Andrews brochure. All images are artist's impressions supplied by the project. Price is not stated in the brochure; RERA registration is not stated either — verify all details with the developer and on the Haryana RERA website before investing.
Birdview Housing presents this listing from the developer's own material; the enquiry route above is Birdview's.
Book an Exclusive Preview
See M3M St. Andrews for Yourself
Register your interest and our team will connect with you to arrange an exclusive preview — pricing, floor plans and possession timeline, straight from the developer's team.
Exclusive preview
Tell us which residence
We respond within 24 hours.