
SCDA, Smart City Delhi Airport
M3M Crown
The City Within
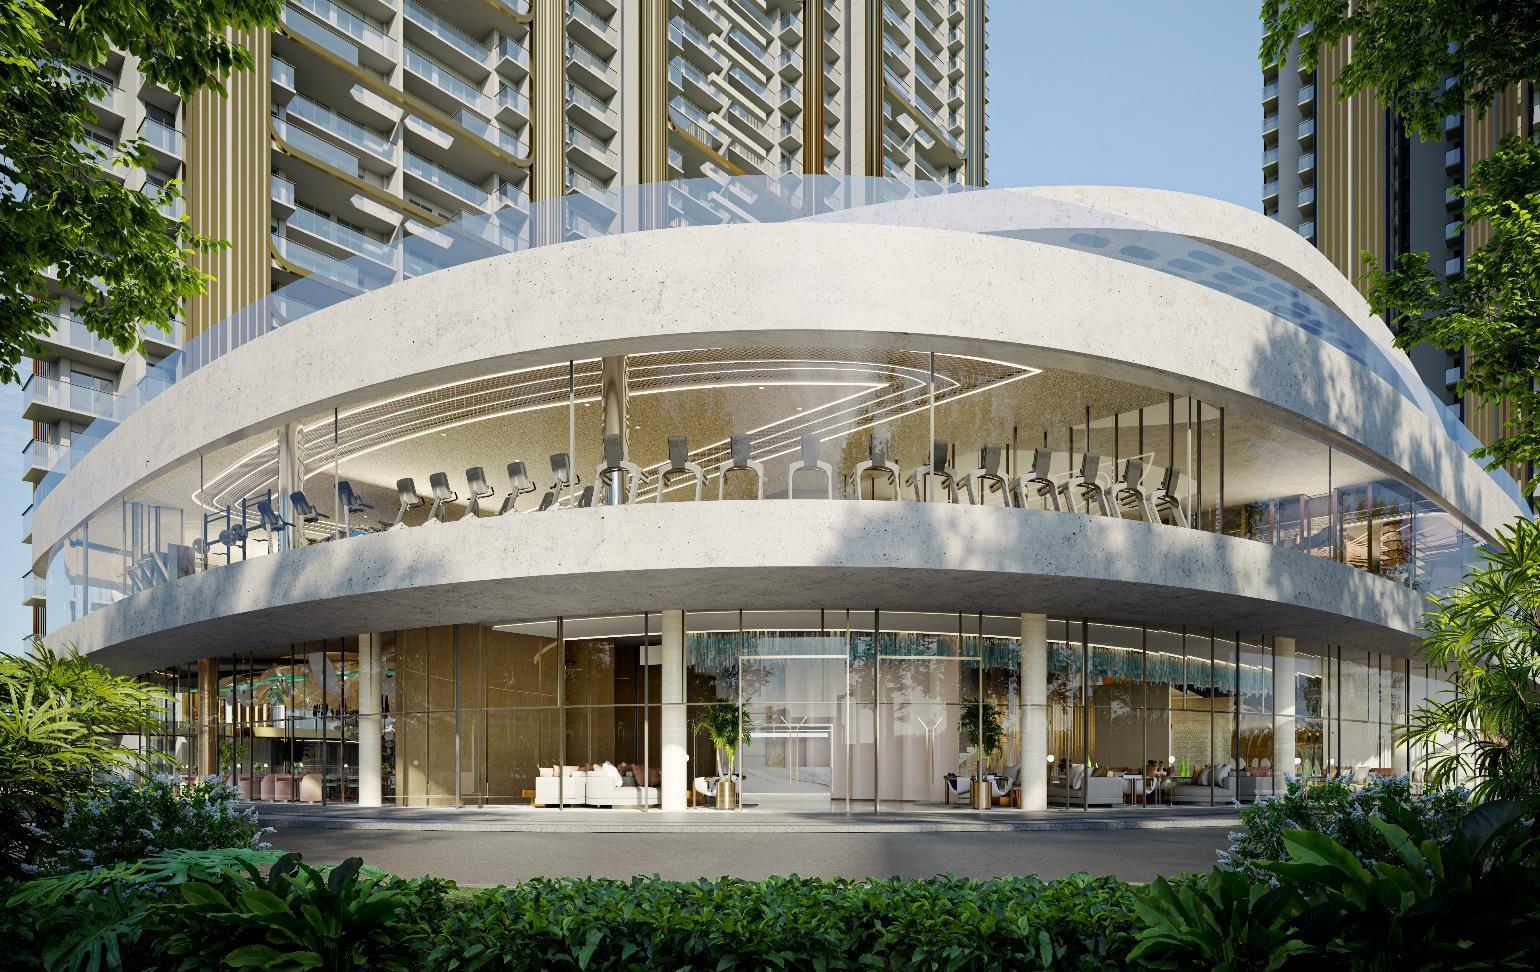
Price on requestTo be confirmedM3M Crown is a waterfront residence within SCDA — Smart City Delhi Airport, the planned city M3M describes as the DIFC dream of India, next to IGI Airport. The masterplan draws on DIFC in Dubai and Songdo City in South Korea, and is planned around 65% open spaces, a central green spine and a network of walkable, tree-lined streets.
- Waterfront residences at SCDA
- Ten configurations, 3 BHK to 4 BHK + Study
- 1605–2670 sq. ft.
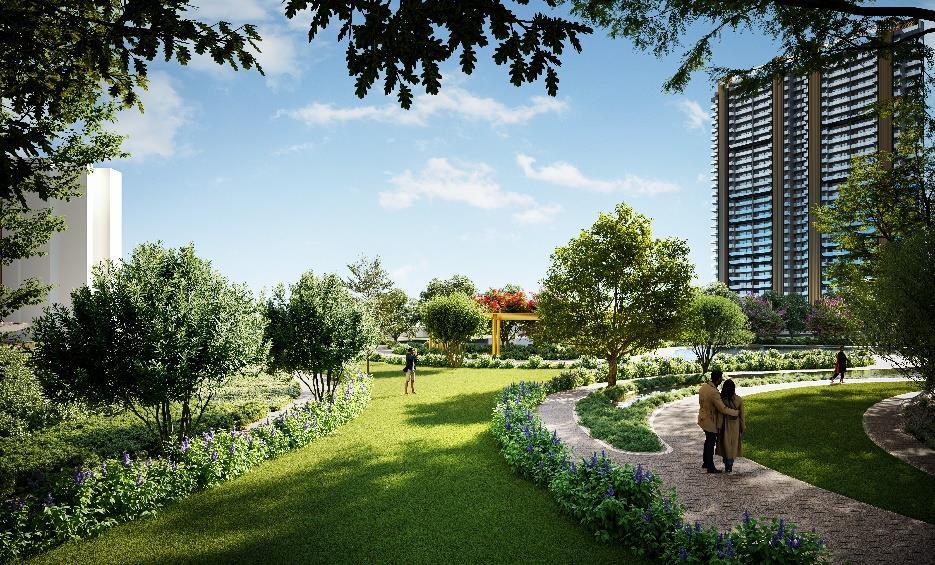
- 5.5 acres of central greens
- Golf-theme & resort living options
Type
3–4.5 BHK apartments
Sizes
1605–2670 sq. ft.
Configurations
Ten, incl. deck options
Township
SCDA, Smart City Delhi Airport
RERA registration is not stated in the M3M Crown brochure. Verify the project's registration status on the Haryana RERA website before investing.
The Project
The City Within
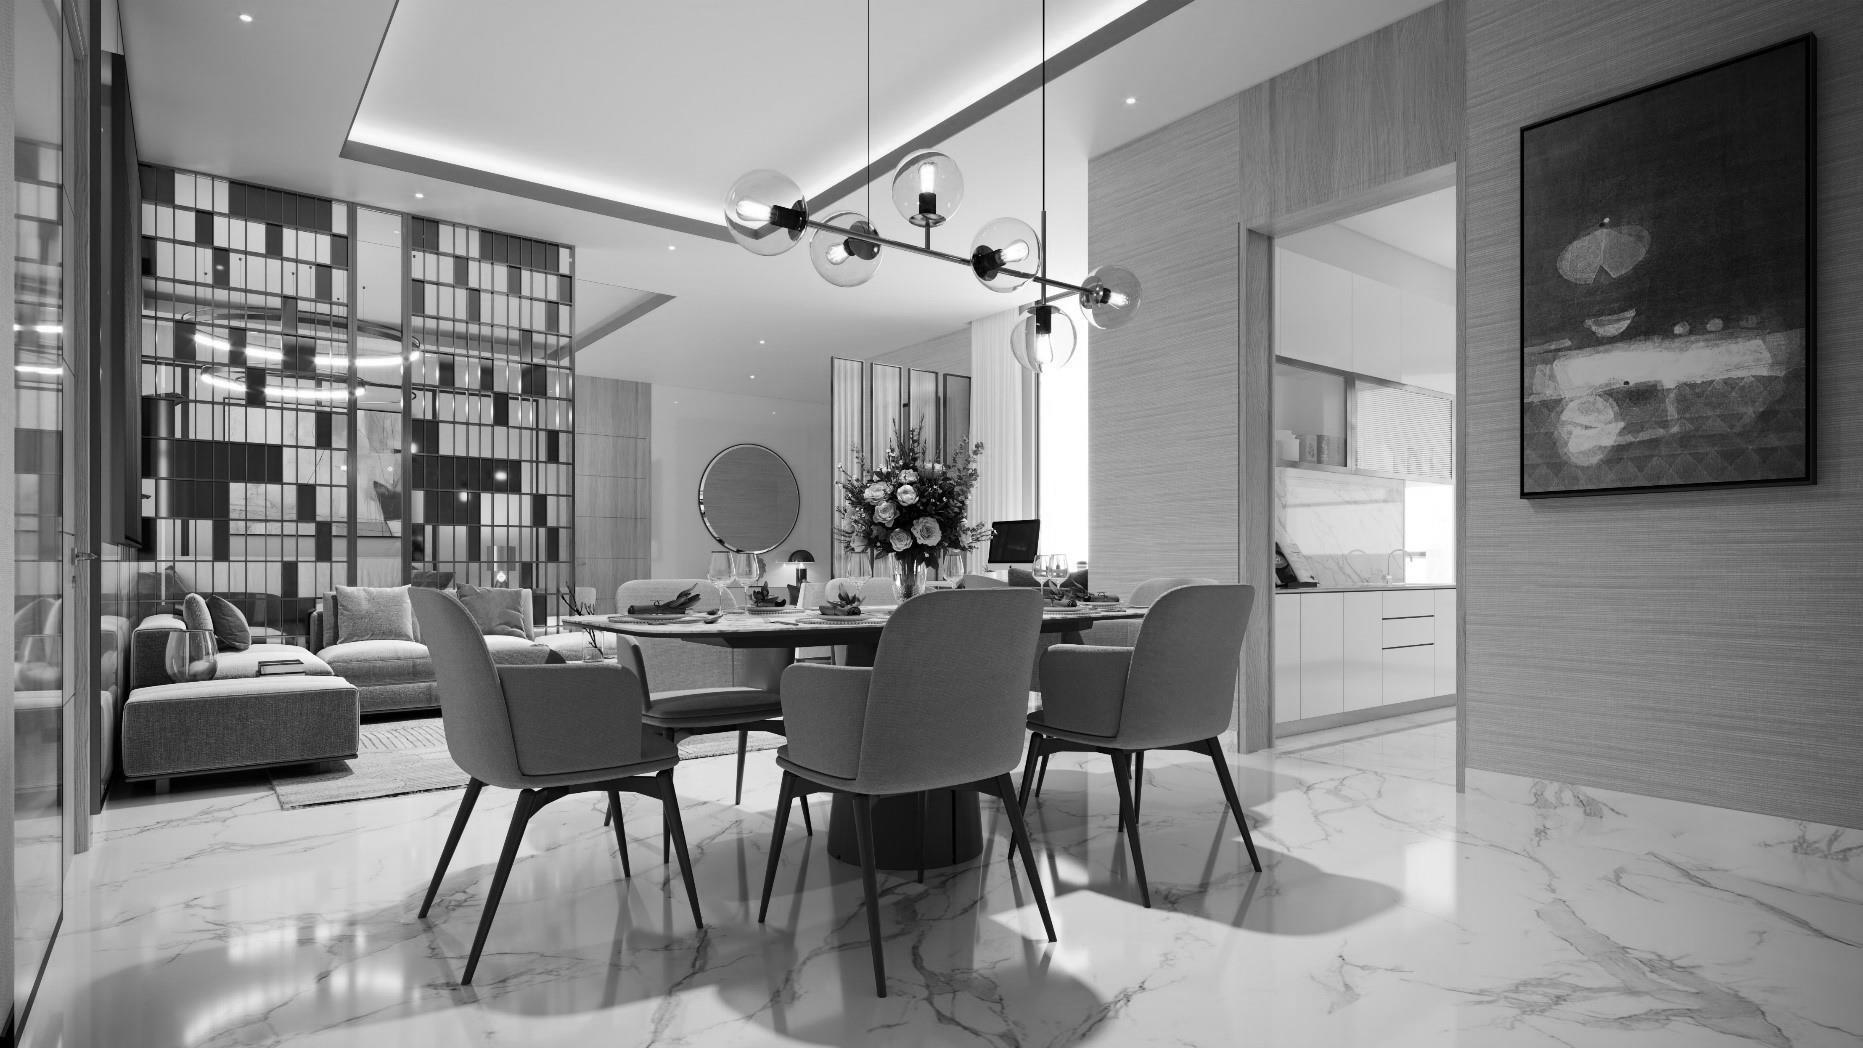
The residences span ten configurations from 3 BHK to 4 BHK + Study + Utility with deck options, 1605–2670 sq. ft., finished with imported marble, wooden flooring, VRV air-conditioning and branded modular kitchens — presented in the brochure as waterfront living within a gated, tech-enabled city.
The property, in figures
Figures from the project's own material — township scale, open space and apartment sizes as printed in the brochure. Verify every figure with the developer before booking; a township plan is a proposal, not a sanction.
1605–2670
Sq. ft.
Apartment sizes
250
Acres
SCDA masterplan
65
%
Open spaces in the township
5.5
Acres
Central greens
2
Mn sq. ft.
Residential, township-wide
About the project
What the brochure promises
M3M Crown is a waterfront residence within SCDA — Smart City Delhi Airport, the planned city M3M describes as the DIFC dream of India, next to IGI Airport. The masterplan draws on DIFC in Dubai and Songdo City in South Korea, and is planned around 65% open spaces, a central green spine and a network of walkable, tree-lined streets.
Amenities
What's inside
As listed by the project — no more, no less.
01
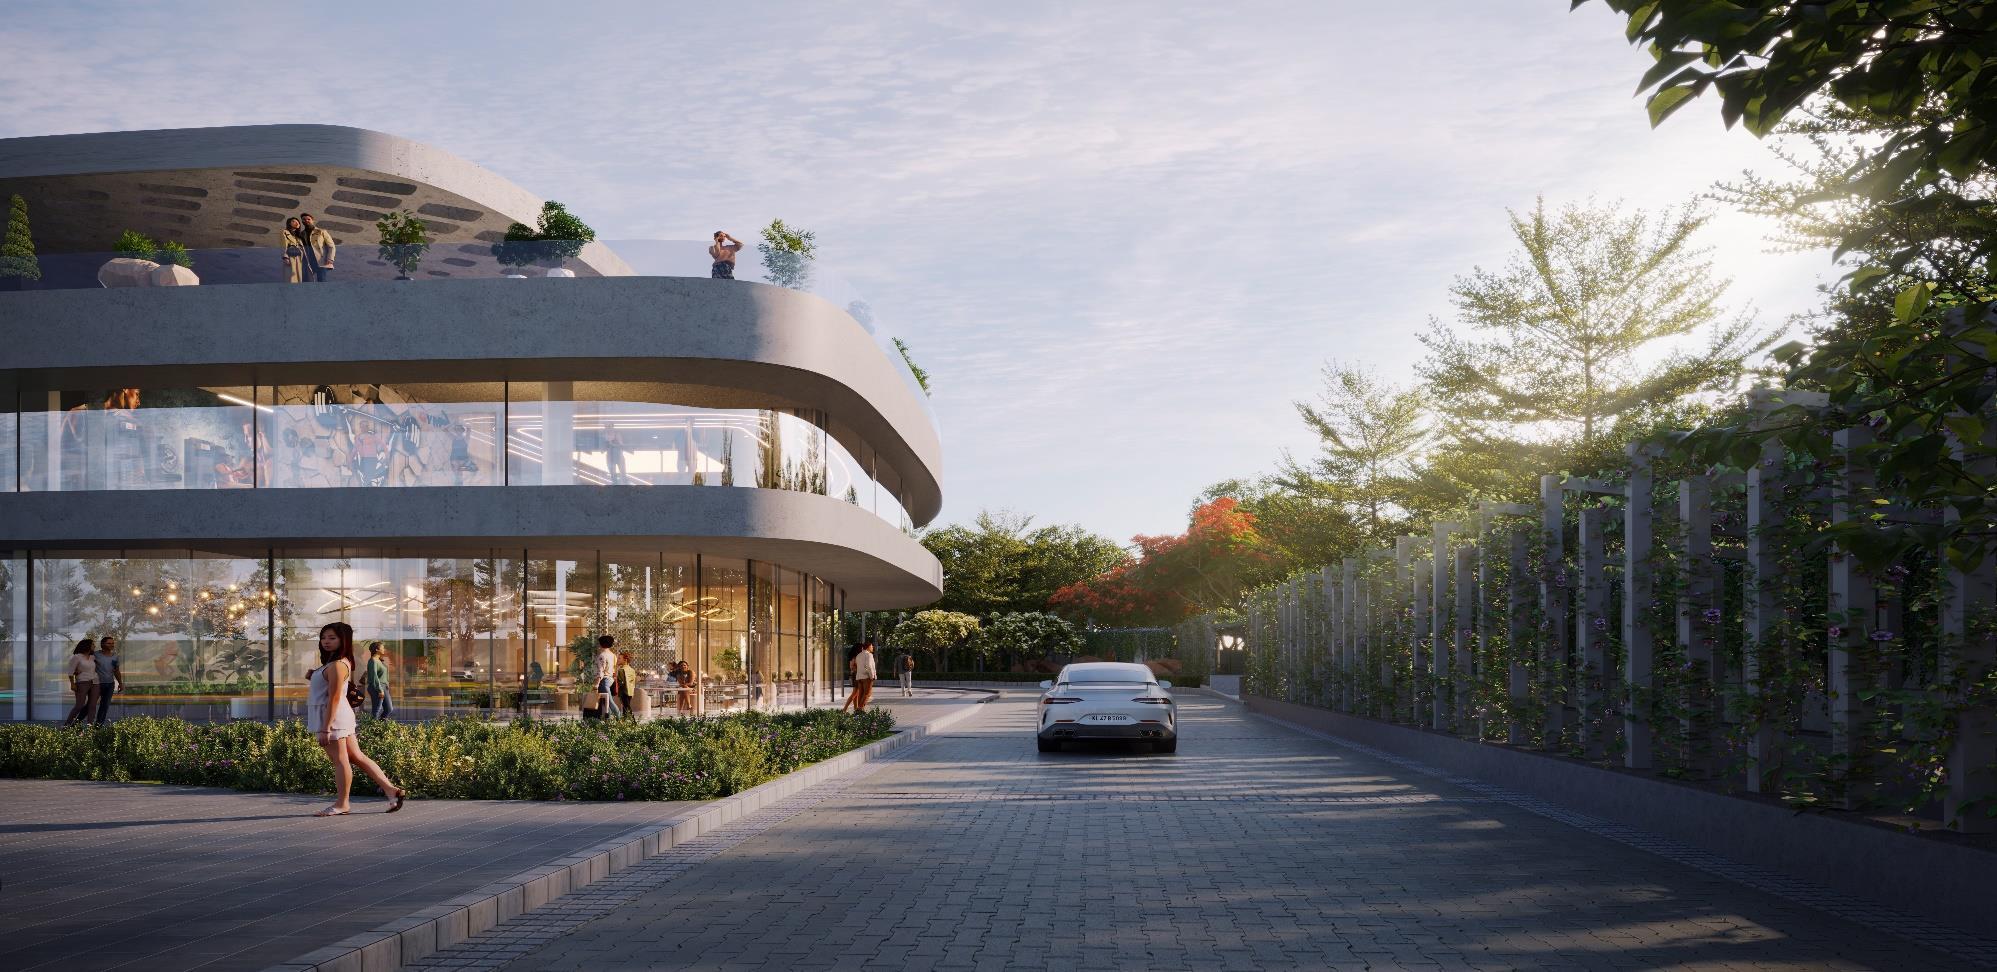
Waterfront club
Set within 5.5 acres of central greens
02
Fitness
Indoor & open gym, yoga and meditation lawn, fitness trail
03
Play
Gaming zone, golf simulator, bowling alley, pilates studio
04
Sport
Golf putting, lawn tennis, badminton, squash, swimming pool
05
Community
Indoor banquets, terrace café, juice bar, business centre
06
Convenience
High-speed elevators, basement parking, CCTV surveillance
Gallery
Artist's impressions
Images supplied by the project. They illustrate the eventual development; the units shall be sold and developed as stated in the Buyer's Agreement.
High-end interiors — brochure imagery
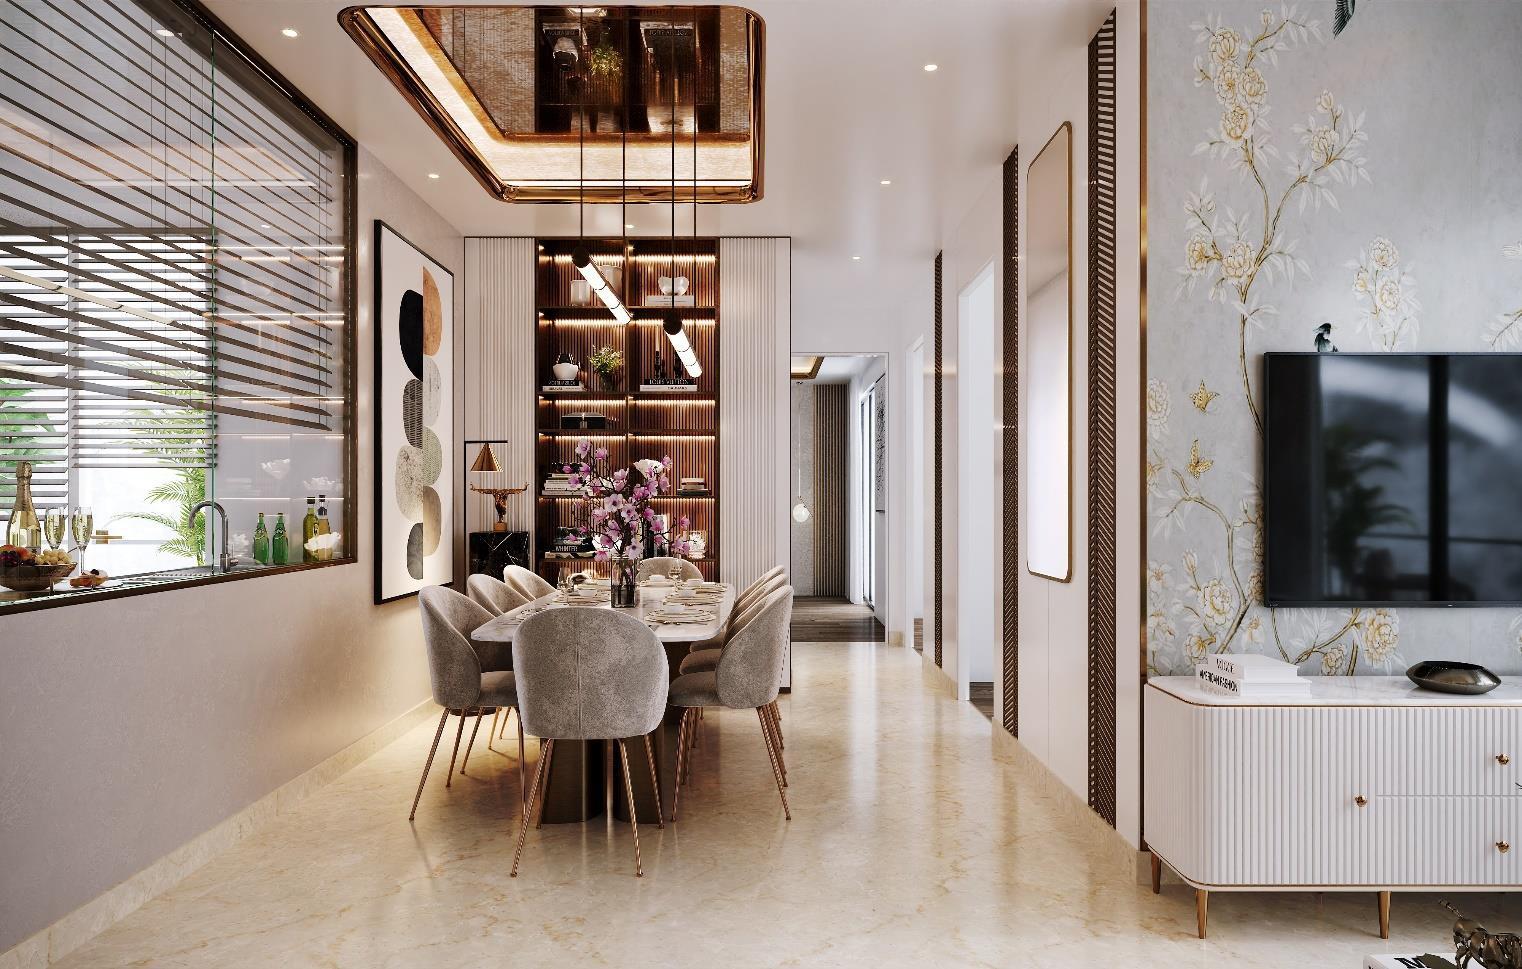
Imported marble flooring in living & dining — brochure imagery
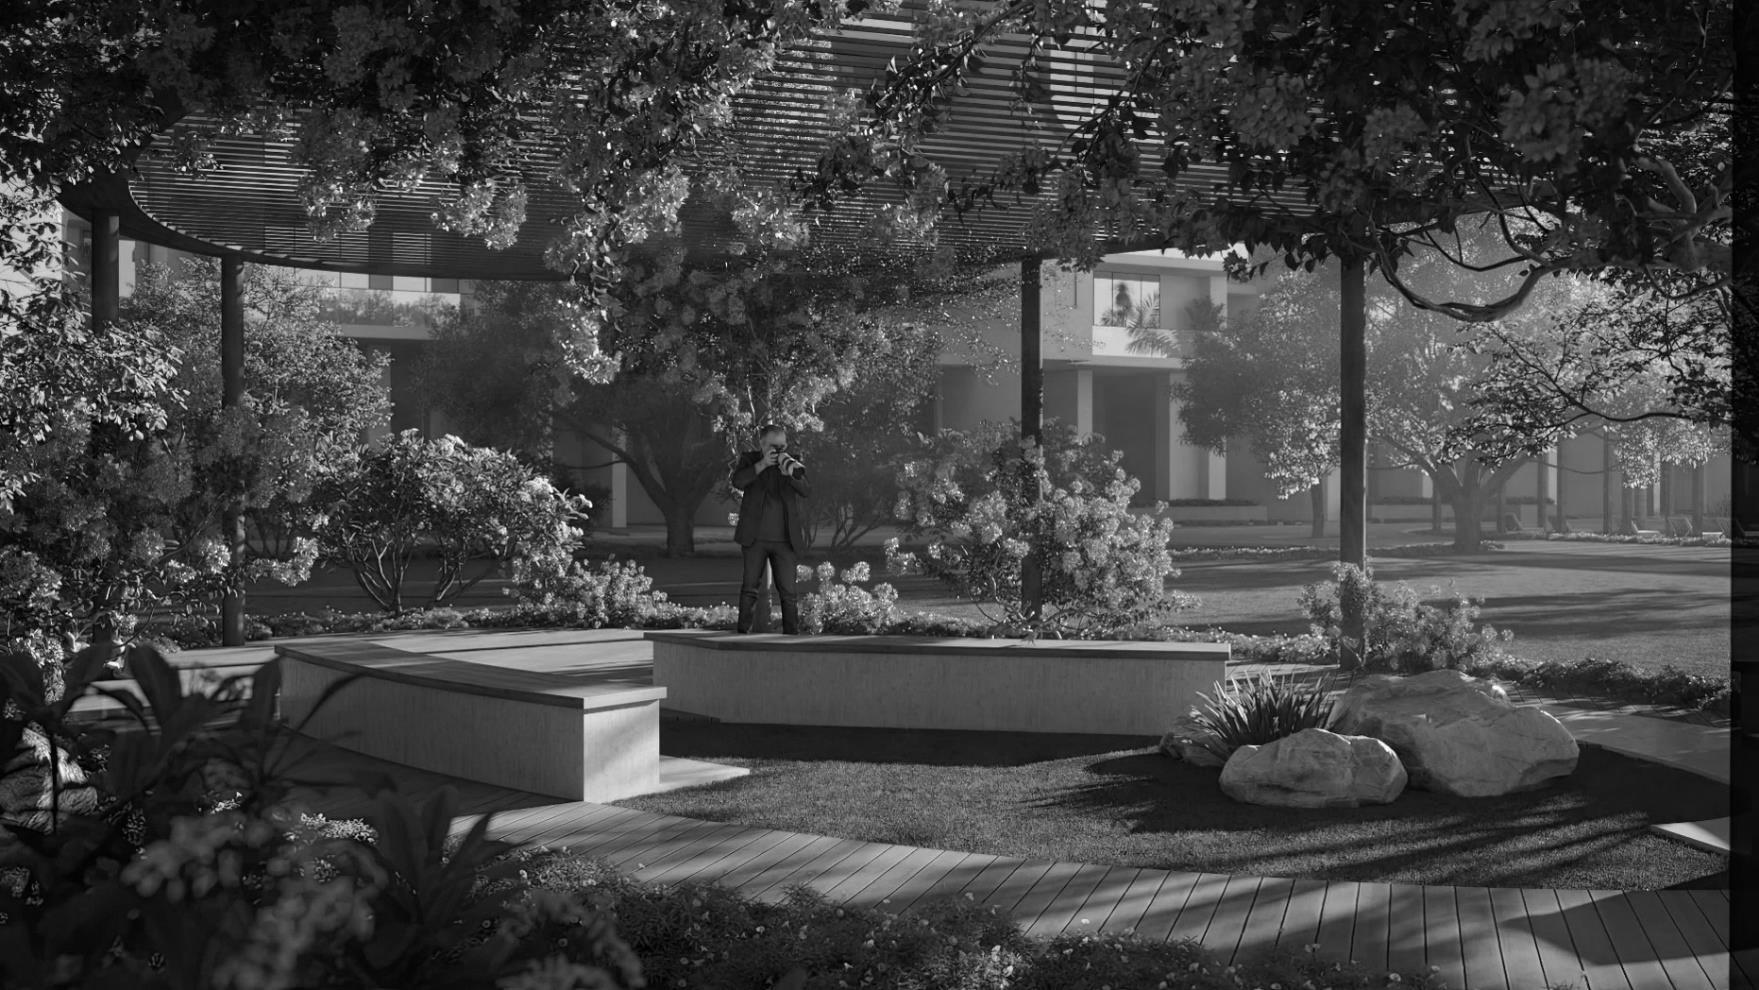
Convenience & safety — brochure imagery
Configuration & area
Choose the layout that fits
Areas and sizes exactly as the project states them — including how each figure treats additional spaces.
Configuration 1 of 2
3 BHK · 1605 sq. ft.
The entry three-bedroom, with a 5'11" wide balcony to the living room.
- Type
- 3 BHK
- Area
- 1605 sq. ft.
- Living / dining
- 15'3" / 10'6" × 18'1" / 11'
- Balconies
- 5'11" wide, to living & bedrooms
Sizes as printed on the brochure's plan pages — 3 BHK also comes with a deck (1665 sq. ft.), with a study (1825 sq. ft.) and with study + deck (1895 sq. ft.). Plans are not to scale.
Configuration 2 of 2
4 BHK + Study + Utility · 2570 sq. ft.
The top four-bedroom, and the largest layout below the 4.5 BHK deck variants.
- Type
- 4 BHK + Study + Utility
- Area
- 2570 sq. ft.
- Deck variant
- 4 BHK + Study + Utility with deck — 2670 sq. ft.
Sizes as printed on the brochure's plan pages. Plans are not to scale — verify dimensions with the developer before booking.
Every size at a glance
The full size chart
Every configuration the brochure lists, exactly as printed.
- 3 BHK1605 sq. ft.
- 3 BHK with deck1665 sq. ft.
- 3 BHK + Study1825 sq. ft.
- 3 BHK + Study with deck1895 sq. ft.
- 3 BHK + Study + Utility2080 sq. ft.
- 3 BHK + Study + Utility with deck2170 sq. ft.
- 4 BHK + Utility2305 sq. ft.
- 4 BHK + Utility with deck2400 sq. ft.
- 4 BHK + Study + Utility2570 sq. ft.
- 4 BHK + Study + Utility with deck2670 sq. ft.
The brochure's summary table quotes the top-end range (2170–2670 sq. ft.); the full ten-size list above is read from the brochure's own plan pages.
More plans
The remaining layouts
Plans as printed in the brochure — tap any plan to view it up close.
3 BHK + Study + Utility2080 sq. ft. 4 BHK + Utility2305 sq. ft.
Specifications & finishes
Details that make everyday living better
From flooring to fittings, lighting to glazing — the project's own specification sheet.
Interiors
- Imported marble flooring in living & dining
- Laminated wooden flooring in bedrooms
- VRV air-conditioning
- Branded modular kitchen with hob & chimney
Partners
- Construction — Camut Buildcon & Aar Cee Contracts
- Interior design — Studio Symbiosis
- MEP partner — as named in the brochure
Lifestyle
- Waterfront theme across the residences
- Multiple theme gardens
- Club, café, business centre and sports within the development
Finishes as listed by the project. Verify current specifications with the developer before booking.
Location & connectivity
Where it sits
The project's own positioning claims — nothing added, nothing exaggerated.
SCDA — Smart City Delhi Airport
Within the 250-acre SCDA masterplan
Masterplan inspired by DIFC, Dubai & Songdo City, South Korea
Travel times are not stated in the project's material, so none are claimed here.
Site plan
Site plan from the M3M Crown brochure — an artistic impression, indicative and not to scale. Verify the layout and approvals with the developer before booking.
Cluster plans
Cluster plan 1 — as printed in the brochure
Cluster plan 2 — as printed in the brochure
Cluster plan 3 — as printed in the brochure
Disclaimer
This listing is presented from the developer's own M3M Crown brochure. All images are artist's impressions supplied by the project. Price and possession are not stated in the brochure; RERA registration is not stated either — verify all details with the developer and on the Haryana RERA website before investing.
Birdview Housing presents this listing from the developer's own material; the enquiry route above is Birdview's.
Book an Exclusive Preview
See M3M Crown for Yourself
Register your interest and our team will connect with you to arrange an exclusive preview — pricing, floor plans and possession timeline, straight from the developer's team.
Exclusive preview
Tell us which residence
We respond within 24 hours.